
Eco Friendly














Address
6540 Yale Bridge Road, ROCKTON, IL
Price
$ 899,900
Property Attributes
- MLS#202605945
- TypeSingle Family
- Listing Status Active
- CountyWINNEBAGO
- CityROCKTON
- AreaWinnebago County
- Zip61072
- Style2 Story
- Taxes$ 19659
- Price$ 899,900
- Bedrooms5
- Full Bathrooms4
- Half Bathrooms2
- Sqr Footage7688
- Lot Size8.96 Acres
Data Source:
Northwest Illinois Alliance of REALTORS®
Property Description
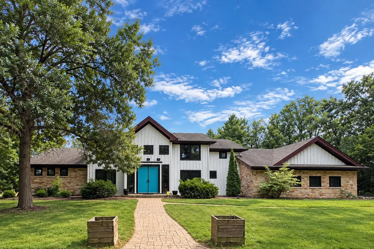
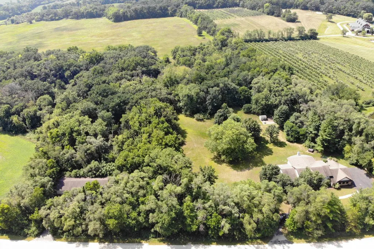
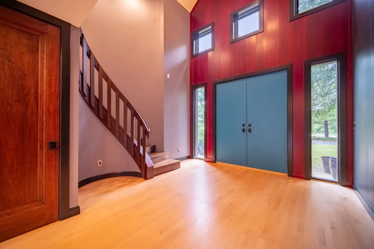
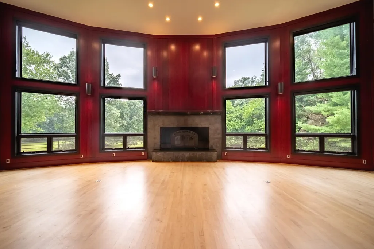
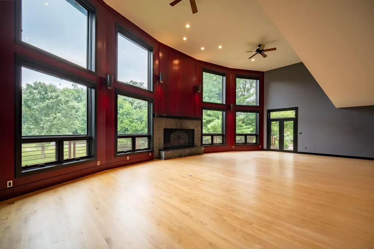
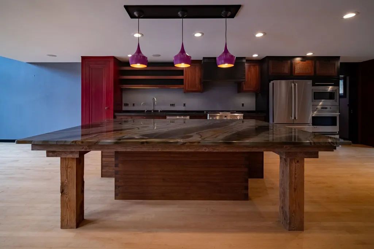
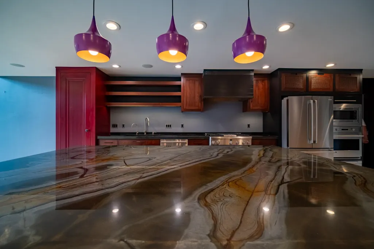
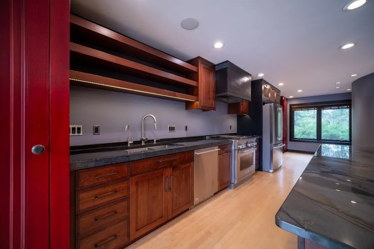
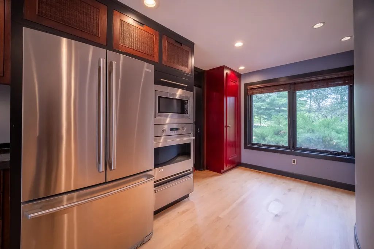
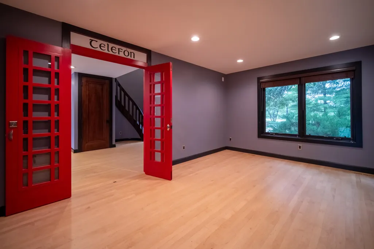
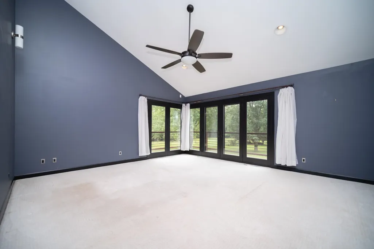
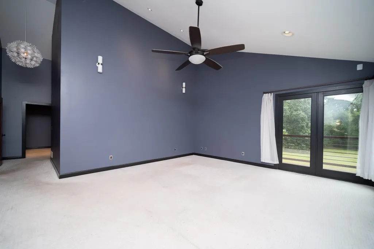
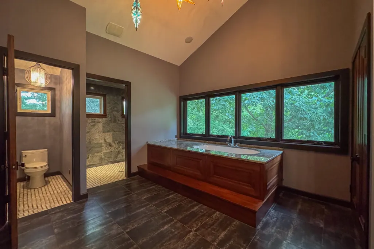
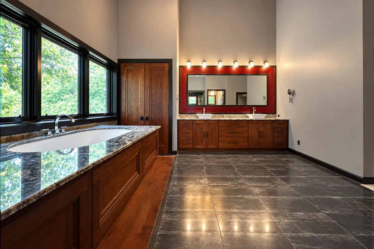
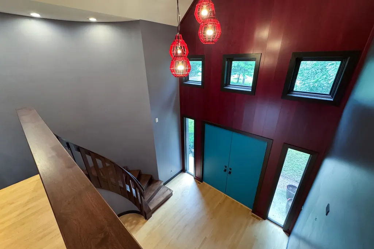
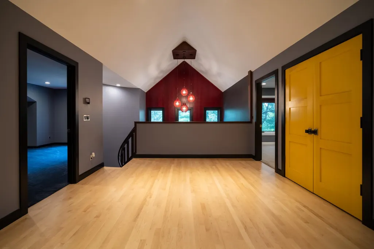
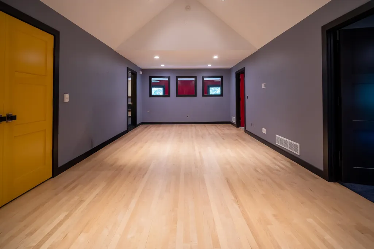
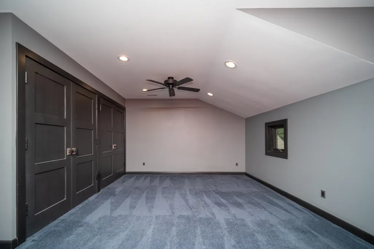
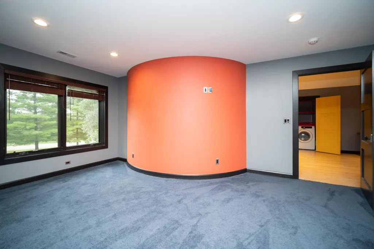
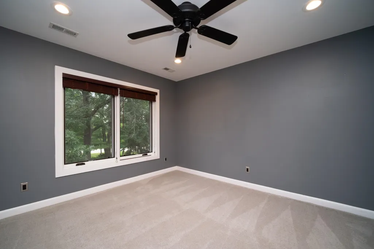
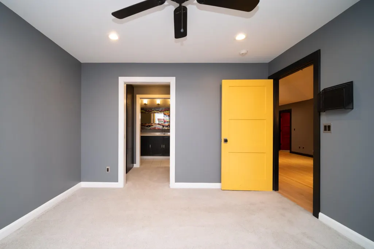
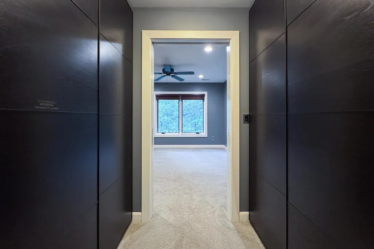
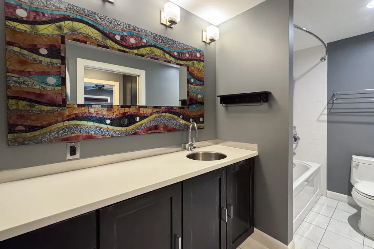
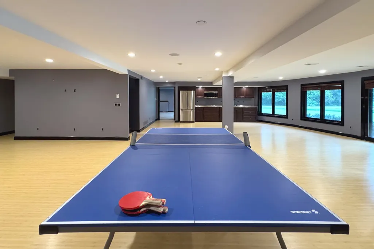
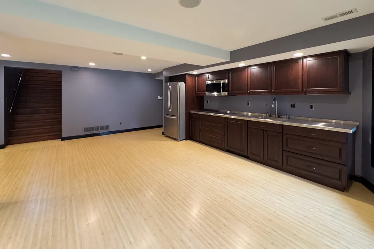
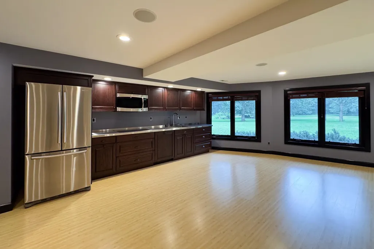
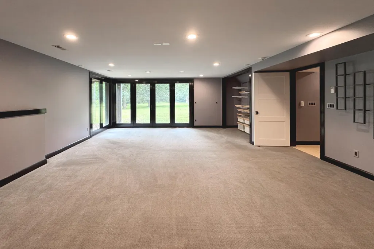
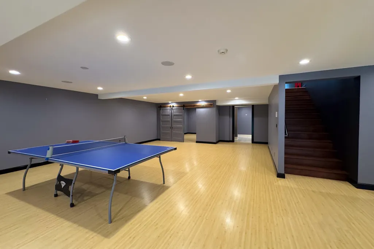
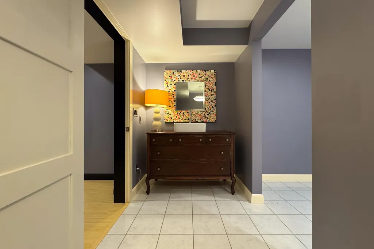
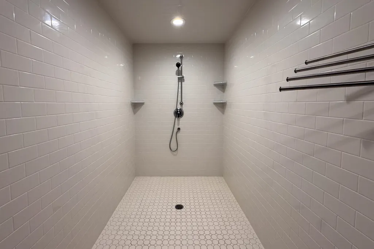
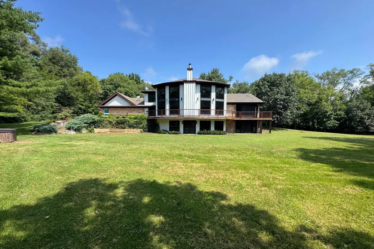
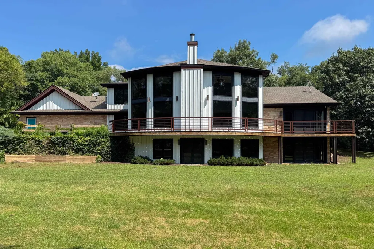
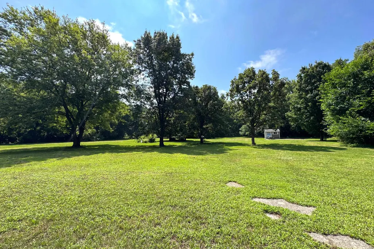
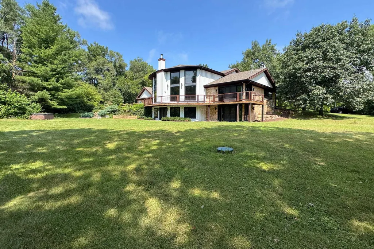
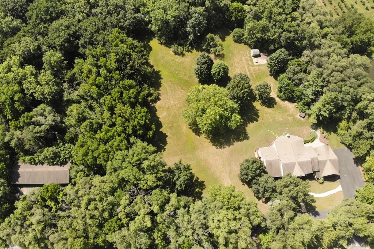
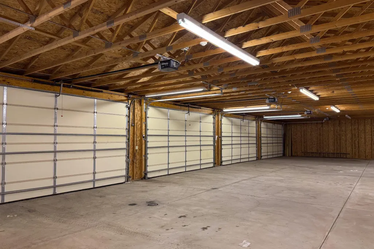
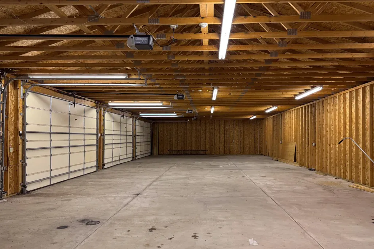
Set on 8.96 acres of secluded grounds, this extraordinary estate combines striking architecture, exceptional craftsmanship and a setting that feels worlds away from the ordinary. Natural stone, board and batten siding, custom walnut soffits and an impressive 9-foot double-door entry create an unforgettable first impression. Inside, the home has an unmistakable design aesthetic, blending bold, sophisticated color with natural materials, rich textures and beautifully considered details. A dramatic foyer with a curved walnut staircase and maple hardwood flooring throughout much of the main level. The open-concept kitchen features custom walnut cabinetry, a single-slab granite island, concrete countertops and a GE Monogram appliance suite with commercial range and double ovens and Electrolux refrigerator. The adjoining great room rises to 24 feet with its soaring ceilings, its wall of windows and a fireplace framed in hewn granite. The main level primary suite is a retreat of its own, offering vaulted ceilings, a deep soaking tub, rainfall shower, drive-in closet and private laundry closet for stackable units. Three additional bedrooms are upstairs, including one with a full ensuite bath, while three separate laundry areas provide convenience on every level. The walkout lower level dramatically expands the living space with wide-open recreation areas, a projector-wired fifth bedroom or media room and a fully equipped second kitchen with stainless steel counters and induction cooking, ideal for entertaining, extended stays or even an in-law quarters. The lower level alone features nearly 3,000sf of living space! Now letâs talk mechanicals: There are 2 geothermal systems with automatic propane backup for extreme cold conditions that provide eco-friendly and wildly efficient year-round comfort, and on-demand radiant flooring heat in the lower level. Thereâs a whole-house Generac generator. Zoned Sonos built-in surround sound, too! A heated and insulated 4.5-car attached garage with vaulted high ceilings for all your toys or car lifts, and an awesome 16-car detached garage behind a gated entry complete this remarkable property. No list of amenities or a few dozen photos can do this property justice. This is a home that deserves to be experienced in person.
| Elementary School | Middle School | High School |
|---|---|---|
| Shirland Elementary School | Shirland Middle School | Hononegah High |
| Price History | |
|---|---|
| 9/20/2026 | Listed $899,900 |
General Features
| Road Frontage | Hard Surface Road |
|---|---|
| Sewer | Septic |
| Heating | Forced Air,Geothermal,Radiant,Zoned,Propane |
| Kitchen Level | Main |
| Cooling | Geothermal,Zoned |
| Ownership Type | Fee Simple |
| Possession | Immediate |
| Roof | Shingle |
| Water | Well |
| Water Heater | LP Gas |
| Garage | 20.5 |
| Full Baths | 4 |
| Half Baths | 2 |
| Electric | Circuit Breaker |
| Style | 2 Story |
| Topography | Agriculture,Wooded,Country View,Rural |
| Class | HOUSE |
| Type | House |
| Parcel Number | 0307400009 |
| HUD | No |
| Tax Year | 2025 |
| Associated Document Count | 3 |
| Basement Type | Full |
| Status | ACTIVE and AVAILABLE |
| Subdivision | IL |
| Sale/Rent | For Sale |
| Short Sale | No |
| Primary City | Rockton |
| Year Built | 2004 |
| High School | Hononegah High |
| City | ROCKTON |
| Taxes | 19659 |
| School District | Hononegah 207 |
| Lease | No |
| Elementary School | Shirland |
| Middle School | Shirland |
| Legal Description | Metes and Bounds - Per Title - Acres: 8.96 |
| Postal Code | 61072 |
| Price Per Sq Ft Total AG | 117.05 |
| Realtor Remarks | 24hr show notice required. Listing Agent must be present for all showings; call 815-262-1372 to schedule. Send preapproval or POF prior to scheduling to ryan@ryanpetry.com. EM to KW Signature. |
| Primary Bedroom Level | Main |
Interior Features
| Interior Features | Audio/Video,Bar-Wet,Book Cases Built In,Ceiling Fan(s),Ceiling-Vaults/Cathedral,Countertop-Granite,Countertop-Solid Surface,Second Kitchen,Security System,Walk-In Closet,Whirlpool Tub,Window Treatmen |
|---|---|
| Living Room Level | Main |
| Fireplace Type | Wood |
| Basement | Yes |
| Bedroom 3 Level | Upper |
| Bedroom 2 Level | Upper |
| Fireplace | Yes |
| Kitchen Length | 28 |
| Rec Room Length | 20 |
| Bedroom 4 Width | 14 |
| Bedroom 2 Width | 12 |
| Bedroom 3 Width | 17 |
| Rec Room Width | 25 |
| Bedroom 4 Length | 22 |
| Bedroom 2 Length | 12 |
| Bedroom 3 Length | 23 |
| Kitchen Width | 18 |
| Family Room | No |
| Living Room | Yes |
| Beds | 5 |
| Total Baths | 5 |
| Dining Room | Yes |
| Rec Room | Yes |
| Dining Room Length | 16 |
| Dining Room Width | 12 |
| Living Room Width | 25 |
| Recreation Room Level | Walk Out |
| # of Fireplaces | 1 |
| Living Room Length | 36 |
Exterior Features
| Exterior | Brick/Stone,Siding |
|---|---|
| Lot Size Area | 8.96 |
Amenities
- Foreclosure
- Views
- Short Sale
- New Construction
- Adult 55+
- Lease To Own
- No HOA Fees
- Furnished
- Primary On Main
- Air Conditioning
- Seller Finance
- Green
- Fixer Upper
- Horse
- Golf
- Fireplace
- Deck
- Garage
- Basement
- Pool
Property vs Single Family Average in 61072
Price
Taxes
 SCWMLS - South Central Wisconsin Multiple Listing Corp. All information deemed reliable but not guaranteed. All properties are subject to prior sale, change or withdrawal. Neither listing broker(s) or information provider(s) shall be responsible for any typographical errors, misinformation, misprints and shall be held totally harmless. Listing(s) information is provided for consumers personal, non-commercial use and may not be used for any purpose other than to identify prospective properties consumers may be interested in purchasing. The data relating to real estate for sale on this website comes in part from the Internet Data Exchange program of the Multiple Listing Service. Real estate listings held by brokerage firms other than ReThink Realty may be marked with the Internet Data Exchange logo and detailed information about those properties will include the name of the listing broker(s) when required by the MLS. Copyright 2026 South Central Wisconsin MLS Corporation All rights reserved.
This information, provided by seller, listing broker, and other parties, may not have been verified.
SCWMLS information is provided exclusively for consumers personal, non-commercial use and that it may not be used for any purpose other than to identify prospective properties consumers may be interested in purchasing.
Last Updated: September 21, 2026 8:35 PM UTC
SCWMLS - South Central Wisconsin Multiple Listing Corp. All information deemed reliable but not guaranteed. All properties are subject to prior sale, change or withdrawal. Neither listing broker(s) or information provider(s) shall be responsible for any typographical errors, misinformation, misprints and shall be held totally harmless. Listing(s) information is provided for consumers personal, non-commercial use and may not be used for any purpose other than to identify prospective properties consumers may be interested in purchasing. The data relating to real estate for sale on this website comes in part from the Internet Data Exchange program of the Multiple Listing Service. Real estate listings held by brokerage firms other than ReThink Realty may be marked with the Internet Data Exchange logo and detailed information about those properties will include the name of the listing broker(s) when required by the MLS. Copyright 2026 South Central Wisconsin MLS Corporation All rights reserved.
This information, provided by seller, listing broker, and other parties, may not have been verified.
SCWMLS information is provided exclusively for consumers personal, non-commercial use and that it may not be used for any purpose other than to identify prospective properties consumers may be interested in purchasing.
Last Updated: September 21, 2026 8:35 PM UTC
 All information deemed reliable but not guaranteed. All properties are subject to prior sale, change or withdrawal. Neither listing broker(s) or information provider(s) shall be responsible for any typographical errors, misinformation, misprints and shall be held totally harmless. Listing(s) information is provided for consumer's personal, non-commercial use and may not be used for any purpose other than to identify prospective properties consumers may be interested in purchasing. The data relating
