
Price Reduction - Water Views












Address
1722 Baintree Rd Road, DAVIS, IL
Price
$ 348,900
Property Attributes
- MLS#202605392
- TypeSingle Family
- Listing Status Active
- CountyWINNEBAGO
- CityDAVIS
- AreaWinnebago County
- Zip61019
- StyleRanch
- Taxes$ 5384
- Price$ 348,900
- Bedrooms4
- Full Bathrooms2
- Half Bathrooms0
- Sqr Footage2674
- Lot Size0.52 Acres
Data Source:
Northwest Illinois Alliance of REALTORS®
Property Description
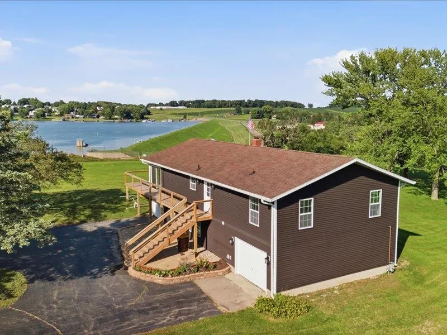
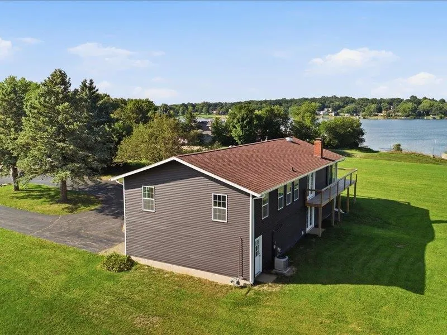
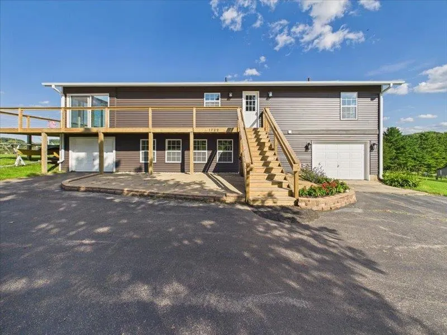
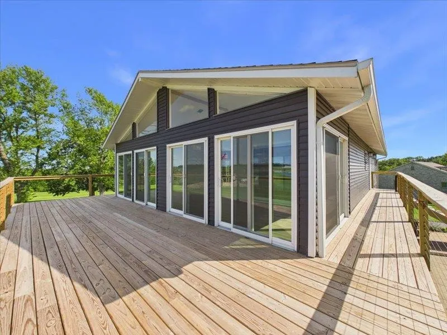
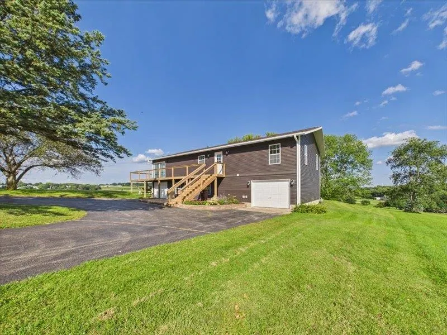
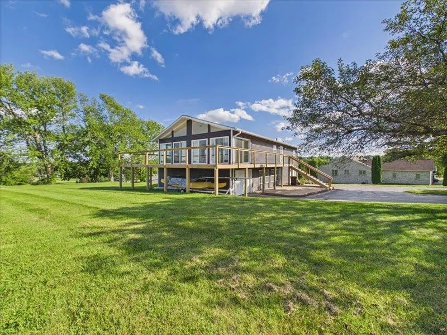
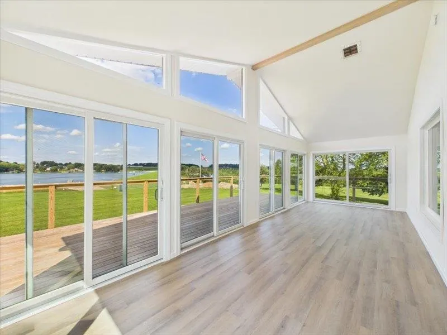
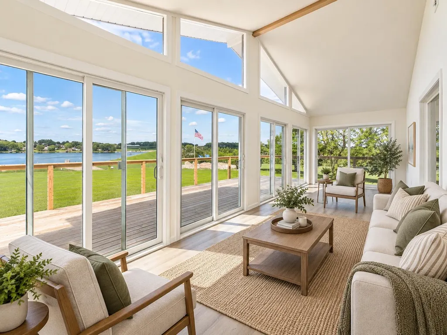
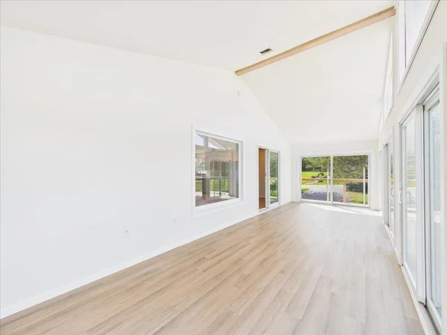
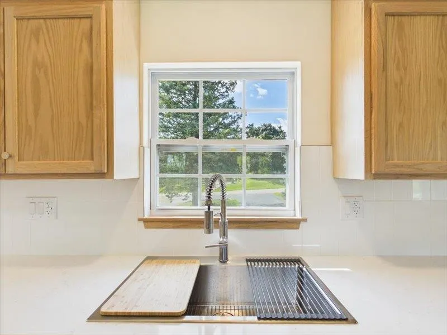
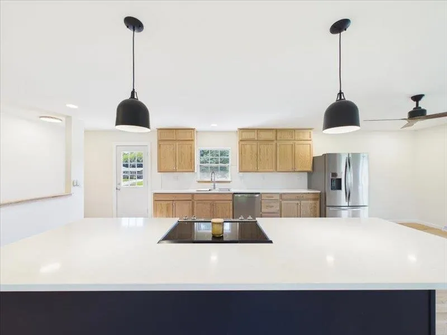
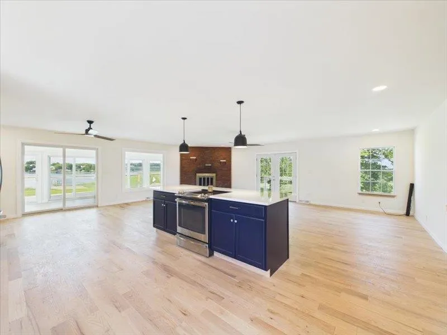
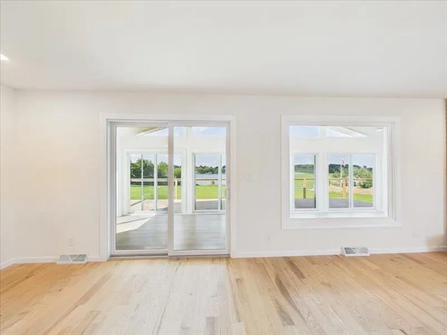
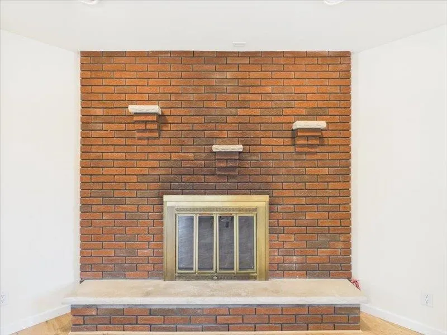
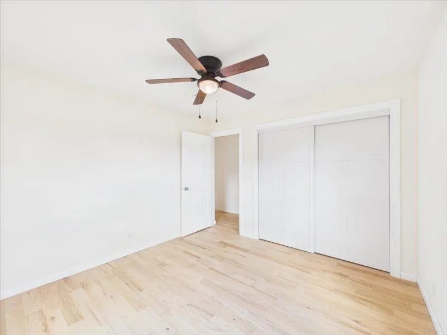
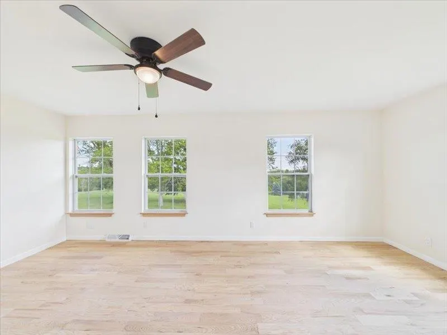
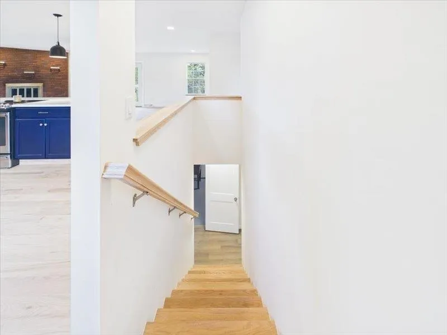
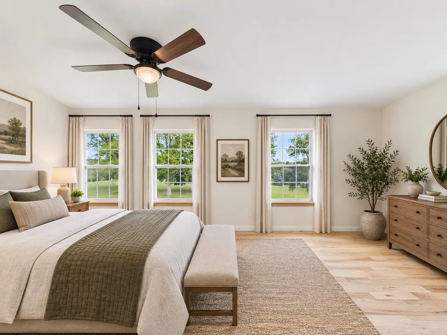
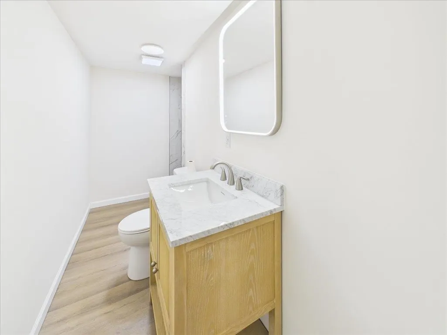
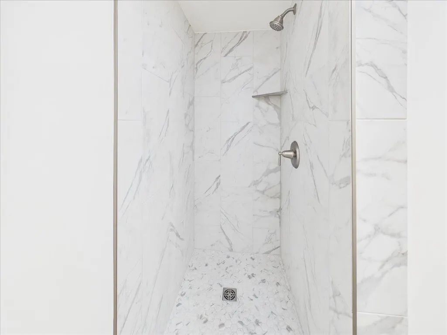
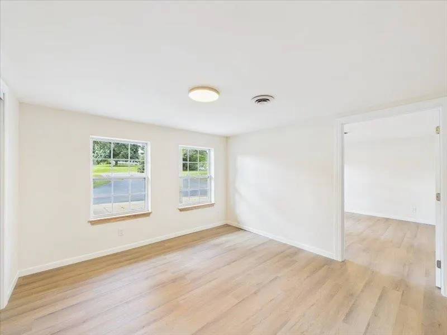
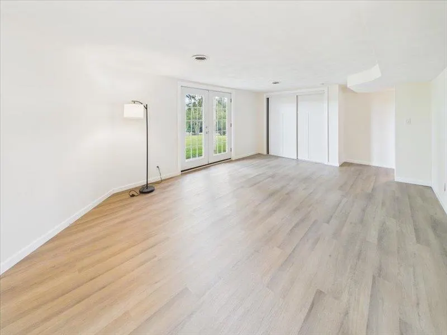
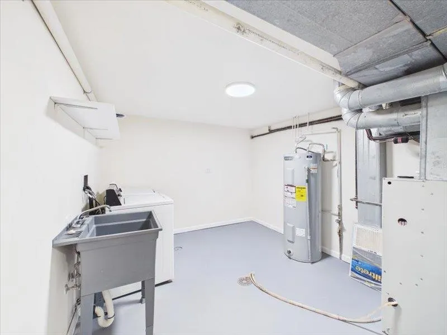
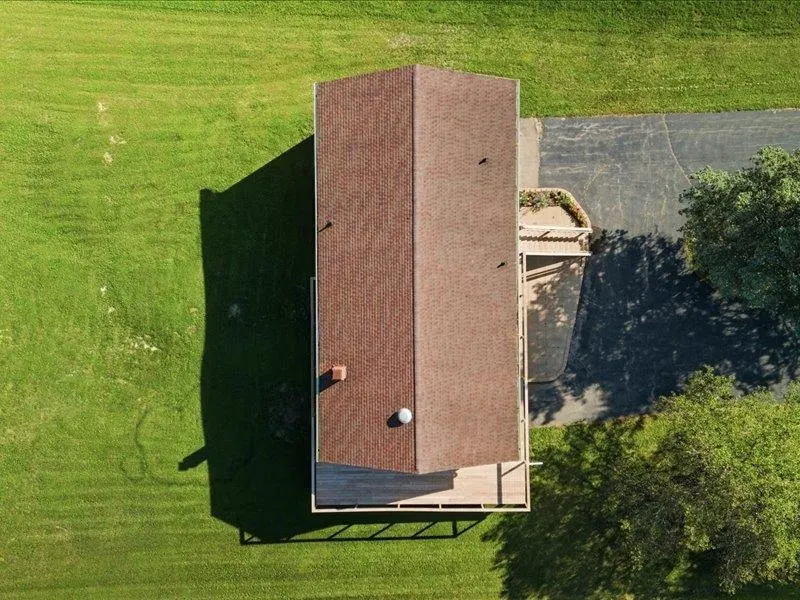
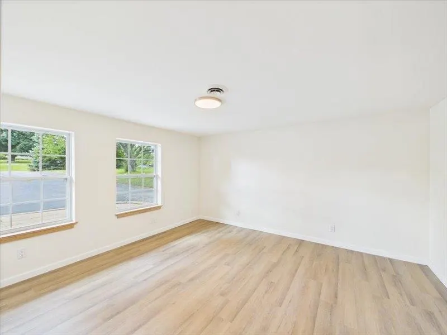
MUST SEE! Rare Bluff-Top 4-Bedroom Lake Summerset Retreat! Lake views, parkside privacy, a large lot, and extensive 2025-2026 updates! This exceptional 4-bedroom, 2-bath home offers a rare combination of beautiful lake views, peaceful privacy, and a prime Lake Summerset setting. Situated on a large lot bordered by parks on two sides, the property offers direct pedestrian access to the lake and trails. Enjoy beautiful sunrises over Lake Summerset and the peaceful natural setting from multiple rooms throughout the home. Extensively rehabbed in 2025-2026, this home blends Scandinavian-inspired style with warmth and character. The open floor plan features custom whitewashed red oak flooring, stairs, and cabinetry, abundant natural light, and beautiful views. The updated kitchen features custom red oak cabinetry, quartz countertops, a tile backsplash, a deep stainless steel single-basin sink, and all-new appliances. Both baths have been thoughtfully updated with marble vanities, updated plumbing and finishes, a new tub, and a walk-in tile shower. The spacious three-season room with Andersen patio doors provides additional living space while bringing the surrounding lake and parkland indoors. The lower level has walk-out doors and a versatile living space with a family room and 2 more bedrooms! New French doors on both levels provide excellent natural ventilation and easy access to the outdoor setting. Extensive improvements include new siding, windows, exterior doors (2025), a new wrap-around deck (2026), updated plumbing and electrical, new insulation, updated lighting and outlets, LVP basement flooring, updated kitchen and baths, new appliances, and a special-order stained-glass basement door. Mature trees, open parkland, and lake views create a private and relaxing atmosphere. Located within the gated Lake Summerset community, residents enjoy access to the lake, pool, clubhouse, trails, beaches, and numerous recreational amenities. A rare opportunity to own a beautifully updated 4-bedroom home with stunning lake views, a large park-backed lot, and an exceptional Lake Summerset setting. Move in, relax, and start making new memories!
| Elementary School | Middle School | High School |
|---|---|---|
| Durand Elementary | Durand Jr High | Durand High |
| Price History | |
|---|---|
| 8/27/2026 | Listed $359,000 |
| 9/3/2026 | 3$349,900 |
| 9/9/2026 | 1$349,000 |
| 9/16/2026 | 1$348,900 |
General Features
| Road Frontage | Hard Surface Road |
|---|---|
| Sewer | City/Community |
| Heating | Forced Air,Natural Gas |
| Kitchen Level | Main |
| Cooling | Central Air |
| Ownership Type | Fee Simple |
| Possession | Closing |
| Roof | Shingle |
| Water | City/Community |
| Water Heater | Gas |
| Garage | 2 |
| HOA Fee | 1199 |
| Full Baths | 2 |
| Electric | Circuit Breaker |
| Style | Ranch |
| Topography | Gated Community,Water View Lot,Country View |
| Class | HOUSE |
| Type | House |
| Parcel Number | 0507227002 |
| HUD | No |
| Tax Year | 2025 |
| Assoc Fee Paid Per | Yearly |
| Associated Document Count | 2 |
| Basement Type | Full |
| Status | ACTIVE and AVAILABLE |
| Subdivision | IL |
| Sale/Rent | For Sale |
| Short Sale | No |
| Fee Includes | Water Access,Clubhouse |
| Primary City | Davis |
| Year Built | 1971 |
| High School | Durand High |
| City | DAVIS |
| Taxes | 5384 |
| School District | Durand 322 |
| Lease | No |
| Elementary School | Durand Elementary |
| Middle School | Durand Jr High |
| Legal Description | CORRECTED FINAL PLAT 2 OF LAKE SUMMERSET-WINDSOR SEC 6 LOT 1722 |
| DOM | 24 |
| Postal Code | 61019 |
| Price Per Sq Ft Total AG | 130.48 |
| Realtor Remarks | Show with Confidence! Your buyer will not be disappointed by the quality of the craftsmanship. This is the only lot in the community backed by parks on two sides,with direct pedestrian access to the |
| Primary Bedroom Level | Main |
Interior Features
| Interior Features | Ceiling Fan(s),Countertop-Solid Surface,Walk-In Closet |
|---|---|
| Family Room Level | Walk Out |
| Living Room Level | Main |
| Fireplace Type | Wood |
| Basement | Yes |
| Bedroom 3 Level | Walk Out |
| Bedroom 2 Level | Main |
| Fireplace | Yes |
| Kitchen Length | 14 |
| Bedroom 4 Width | 12 |
| Bedroom 2 Width | 11 |
| Bedroom 3 Width | 13 |
| Bedroom 4 Length | 14 |
| Bedroom 2 Length | 12 |
| Bedroom 3 Length | 13 |
| Kitchen Width | 30 |
| Family Room | Yes |
| Living Room | Yes |
| Beds | 4 |
| Total Baths | 2 |
| Dining Room | No |
| Rec Room | No |
| Family Room Width | 14 |
| Living Room Width | 30 |
| # of Fireplaces | 1 |
| Family Room Length | 22 |
| Living Room Length | 14 |
Exterior Features
| Exterior | Vinyl |
|---|---|
| Lot Size Area | 0.52 |
Amenities
- Foreclosure
- Views
- Short Sale
- New Construction
- Adult 55+
- Lease To Own
- No HOA Fees
- Furnished
- Primary On Main
- Air Conditioning
- Seller Finance
- Green
- Fixer Upper
- Horse
- Golf
- Fireplace
- Deck
- Garage
- Basement
- Pool
Property vs Single Family Average in 61019
Price
Taxes
Visits
 SCWMLS - South Central Wisconsin Multiple Listing Corp. All information deemed reliable but not guaranteed. All properties are subject to prior sale, change or withdrawal. Neither listing broker(s) or information provider(s) shall be responsible for any typographical errors, misinformation, misprints and shall be held totally harmless. Listing(s) information is provided for consumers personal, non-commercial use and may not be used for any purpose other than to identify prospective properties consumers may be interested in purchasing. The data relating to real estate for sale on this website comes in part from the Internet Data Exchange program of the Multiple Listing Service. Real estate listings held by brokerage firms other than ReThink Realty may be marked with the Internet Data Exchange logo and detailed information about those properties will include the name of the listing broker(s) when required by the MLS. Copyright 2026 South Central Wisconsin MLS Corporation All rights reserved.
This information, provided by seller, listing broker, and other parties, may not have been verified.
SCWMLS information is provided exclusively for consumers personal, non-commercial use and that it may not be used for any purpose other than to identify prospective properties consumers may be interested in purchasing.
Last Updated: September 20, 2026 8:44 PM UTC
SCWMLS - South Central Wisconsin Multiple Listing Corp. All information deemed reliable but not guaranteed. All properties are subject to prior sale, change or withdrawal. Neither listing broker(s) or information provider(s) shall be responsible for any typographical errors, misinformation, misprints and shall be held totally harmless. Listing(s) information is provided for consumers personal, non-commercial use and may not be used for any purpose other than to identify prospective properties consumers may be interested in purchasing. The data relating to real estate for sale on this website comes in part from the Internet Data Exchange program of the Multiple Listing Service. Real estate listings held by brokerage firms other than ReThink Realty may be marked with the Internet Data Exchange logo and detailed information about those properties will include the name of the listing broker(s) when required by the MLS. Copyright 2026 South Central Wisconsin MLS Corporation All rights reserved.
This information, provided by seller, listing broker, and other parties, may not have been verified.
SCWMLS information is provided exclusively for consumers personal, non-commercial use and that it may not be used for any purpose other than to identify prospective properties consumers may be interested in purchasing.
Last Updated: September 20, 2026 8:44 PM UTC
 All information deemed reliable but not guaranteed. All properties are subject to prior sale, change or withdrawal. Neither listing broker(s) or information provider(s) shall be responsible for any typographical errors, misinformation, misprints and shall be held totally harmless. Listing(s) information is provided for consumer's personal, non-commercial use and may not be used for any purpose other than to identify prospective properties consumers may be interested in purchasing. The data relating
