
Price Reduction - Views


















Address
11056 Center Road, DURAND, IL
Price
$ 695,000
Property Attributes
- MLS#202604524
- TypeSingle Family
- Listing Status Active
- CountyWINNEBAGO
- CityDURAND
- AreaWinnebago County
- Zip61024
- StyleRanch
- Taxes$ 8001
- Price$ 695,000
- Bedrooms4
- Full Bathrooms2
- Half Bathrooms1
- Sqr Footage3000
- Lot Size7.56 Acres
Data Source:
Northwest Illinois Alliance of REALTORS®
Property Description
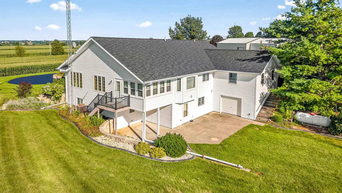
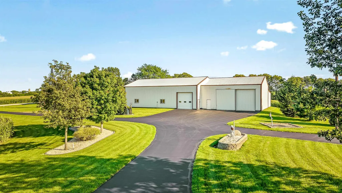
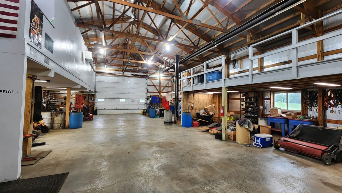
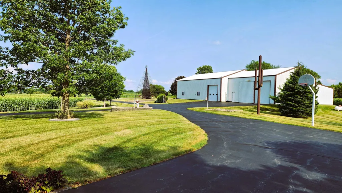
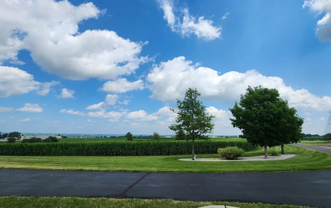
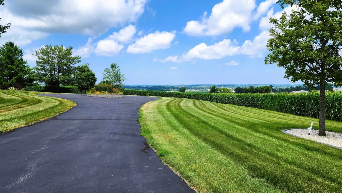
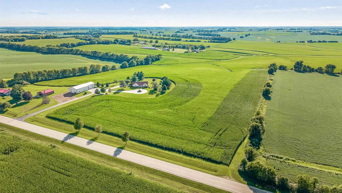
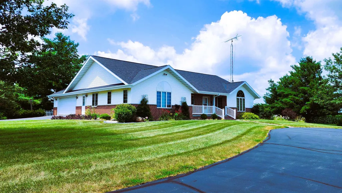
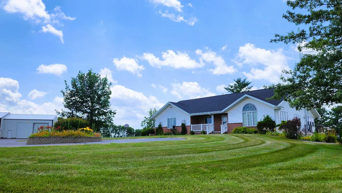
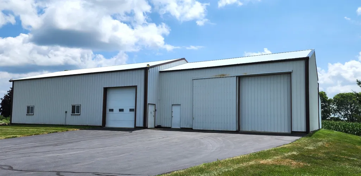
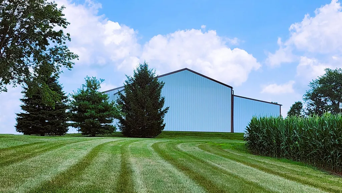
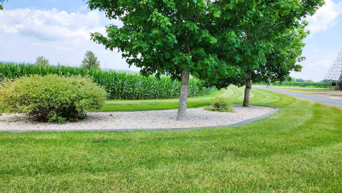
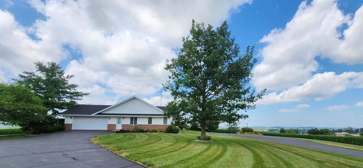
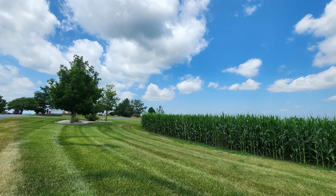
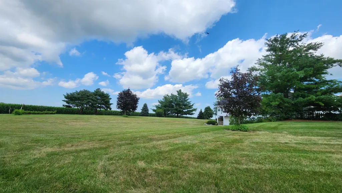
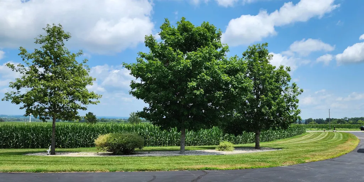
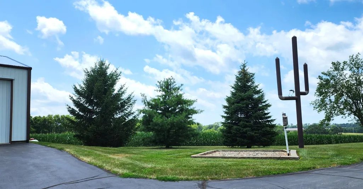
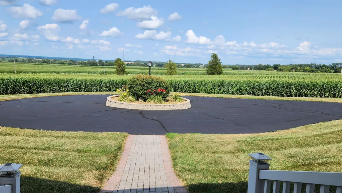
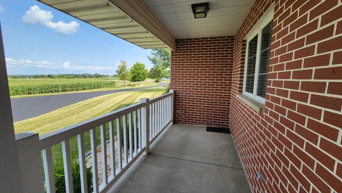
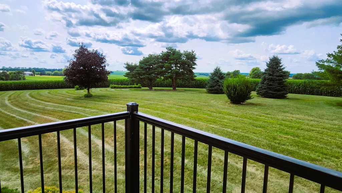
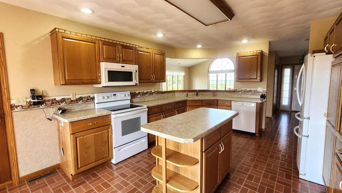
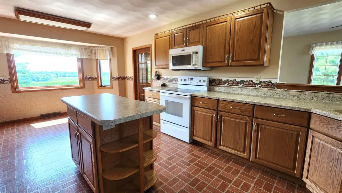
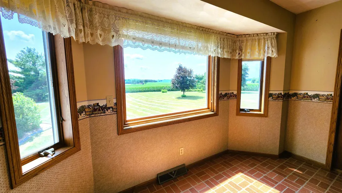
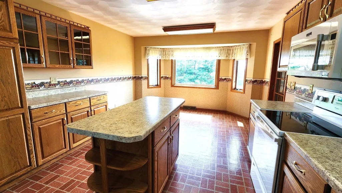
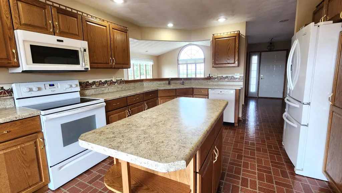
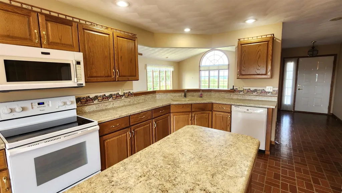
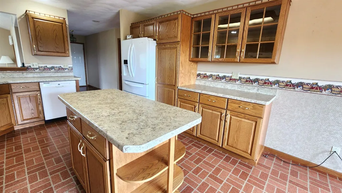
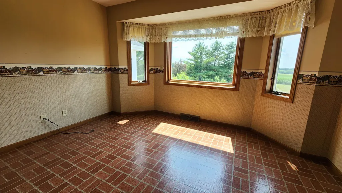
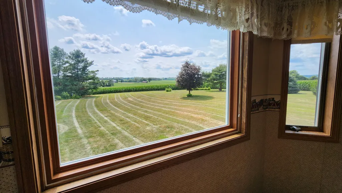
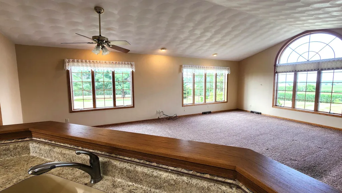
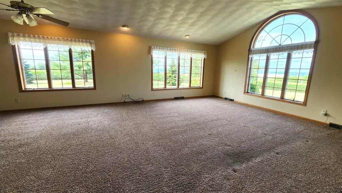
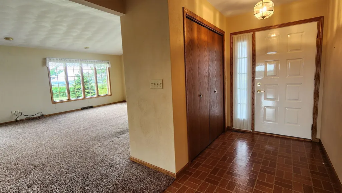
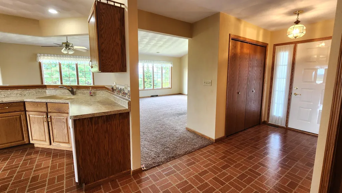
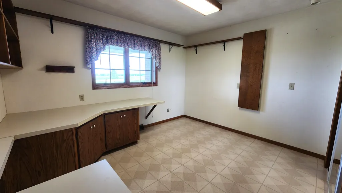
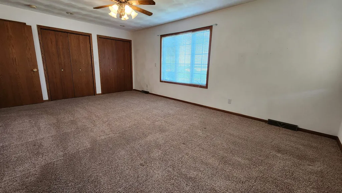
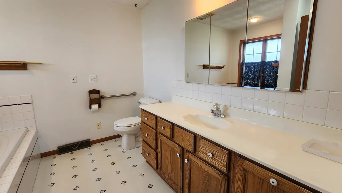
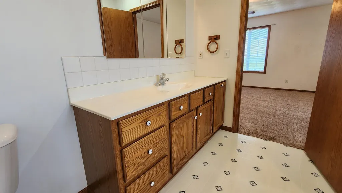
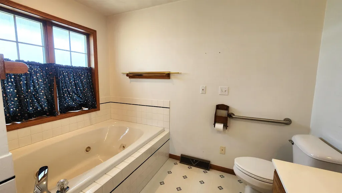
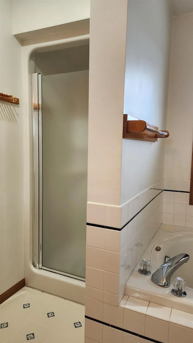
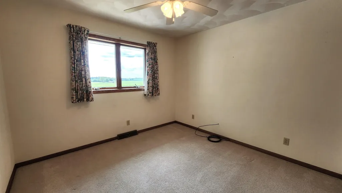
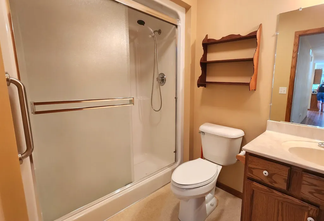
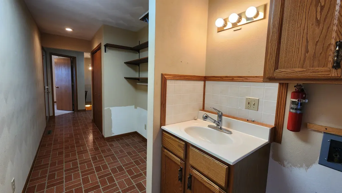
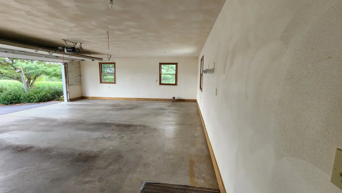
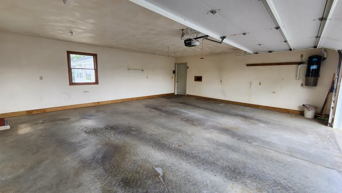
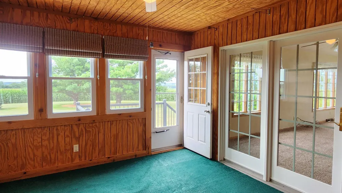
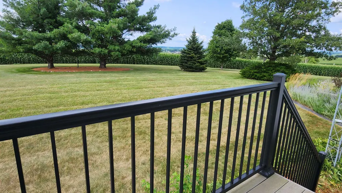
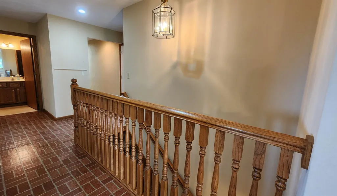
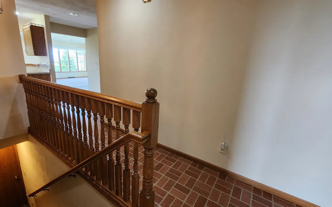
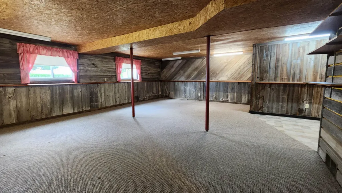
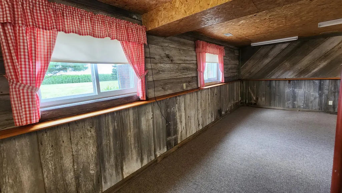
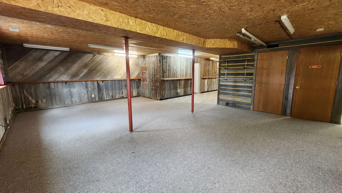
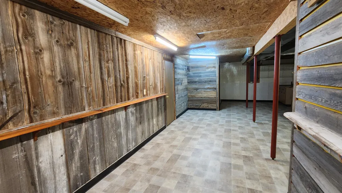
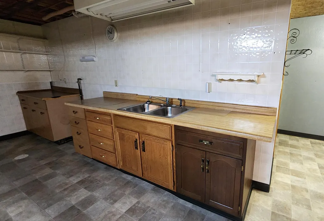
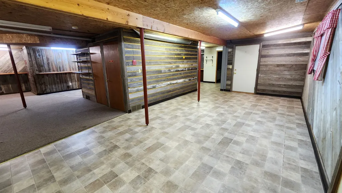
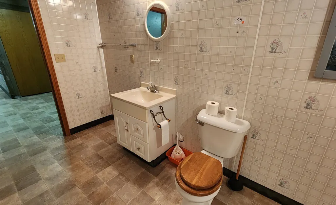
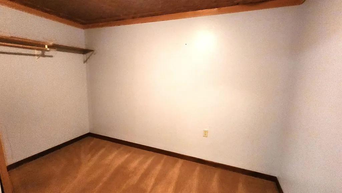
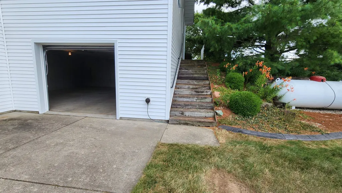
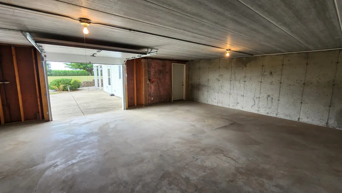
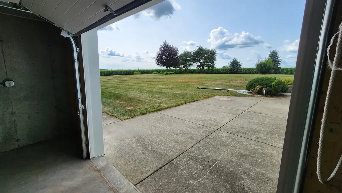
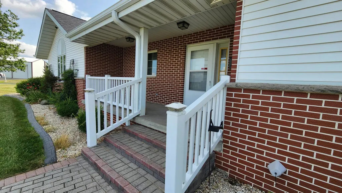
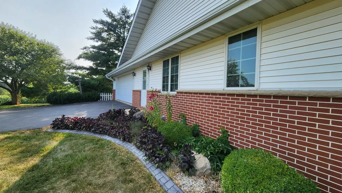
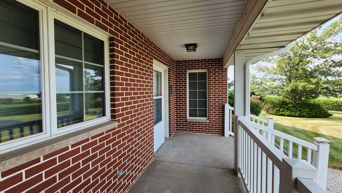
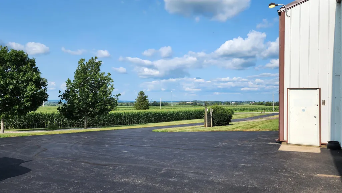
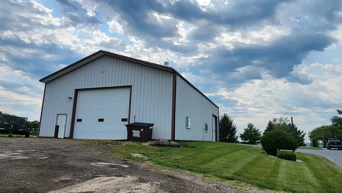
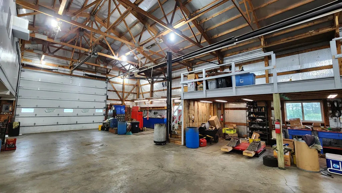
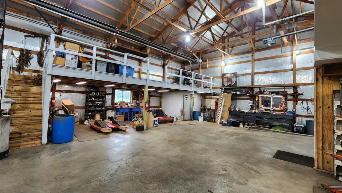
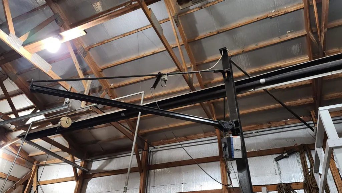
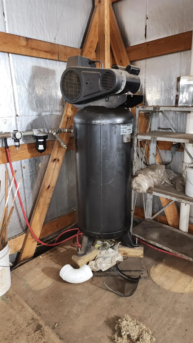
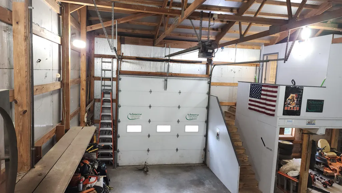
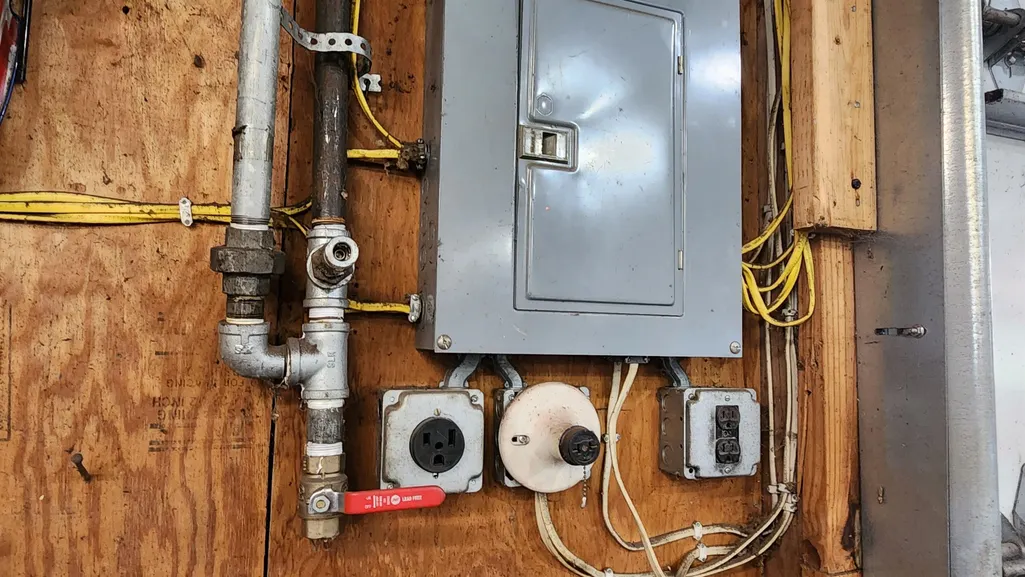
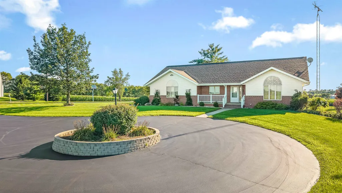
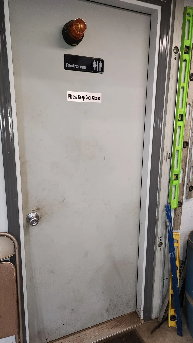
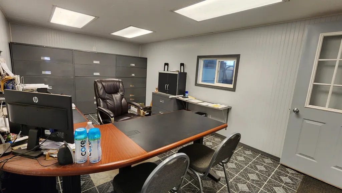
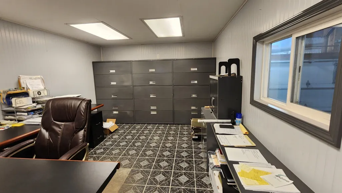
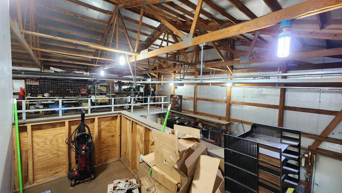
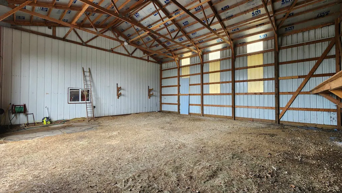
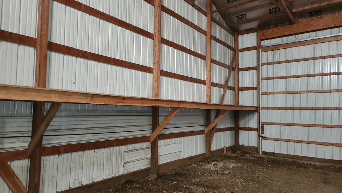
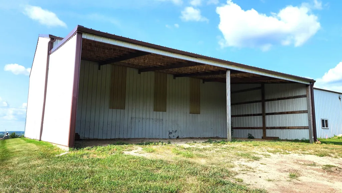
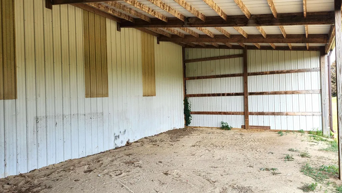
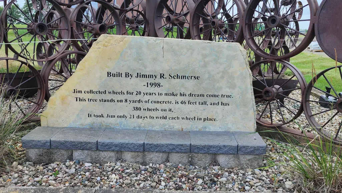
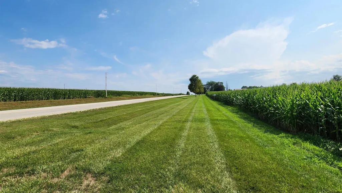
If you are a local or visit Durand IL for business, this is THAT property you have drooled over for years but NOW, you can own it. When you live here, you will never want to leave and going home takes on a whole new meaning. From this 7+ acre rolling property you will have unobstructed views literally for miles. If the spectacular views are not enough, you are sure to fall in love with the one owner , gorgeous ranch style 3+ bedroom / 3 bath home , huge heated pole barn / professional shop / office and 2 garages ! You can bring all your large furniture , entertainment centers and king size bedroom suites to this home as this partially exposed ranch style home offers 2000 finished square feet on the MAIN floor with another 1500 in the lower level. The main floor offers a large master bedroom with dual closets, both with organizers. The master bath has a walk in shower , oversized vanity & Jacuzzi tub. There are 2 more bedrooms plus a second full bath w/shower. The huge, brightly lit, vaulted living room has oversized windows allowing you to take in the breathless views, sunrises and sunsets . There is a 3 seasons room with french doors to the living room, a door to a composite deck and a door to the kitchen making this floor plan friendly for entertaining large groups and family Holidays. The chefs kitchen has a pantry w/ pull out drawers , center island, all appliances included, plenty of countertop space and cabinets. The design of large rooms carries into the homes main floor laundry area where there is a closet, folding space, sink and exterior door. The mostly finished , 1500 sqr ft , lower level has numerous large windows allowing for natural light to come in and warm the homes rec / family room . The lower level has a 2nd kitchen area ( previously used for canning ) with a sink, counter space , gas stove hookup and frig area , fruit cellar, 4th bedroom or office , a bath with stool and sink( stubbed for a shower ) tons of shelved and non shelved storage. There is a door to the western facing concrete patio , private back yard, and the irrigated raspberry and asparagus patch from the lower level and a door to the concrete floor & walls / flexcore ceiling 23' deep x 24' 2nd garage. The homes main level garage is 23' deep x 25' wide. Then there is the properties outbuildings !!! They include a turn key, professionally set up insulated & heated 45' x 64' pole barn / shop . There a 18' x 10'6" office and 21' x 10'6" conference room. This building has a brand new steel roof , gas heat, 1" air lines throughout, storage , ceiling fans, a bathroom, concrete floors , 220 / breaker panel , work benches, a 250 gal LP tank, stairs accessing the loft storage area and office , 2 overhead doors ( 12' x 12' & 18' wide x 14' tall ) and commercial gutters / downspouts. YES, a tractor / trailer can fit in it with ease. Attached to this building is a 35' deep x 40' wide pole barn with a gravel floor, insulated ceiling , new steel roof , water hydrant and 2- 14' tall x 12' wide sliding doors . There is an attached, southern facing , gravel based 20' deep x 40' long lean-to also with new steel roof. Other property amenities include a whole house vacuum , long blacktop / circle drive ( seal coated Aug 26), professional landscaping, block retaining walls, decorative flowering gardens with stone edging, perennials, paver sidewalk, PVC and aluminum deck & porch railing & spindles , brick and vinyl exterior & 500 gal LP tank, a pipe cactus and the historic 46' tall , 380 welded wagon wheel tree . The opportunity to own a property like this rarely comes along.
| Elementary School | Middle School | High School |
|---|---|---|
| Durand Elementary | Durand Jr High | Durand High |
| Price History | |
|---|---|
| 8/10/2026 | Listed $719,000 |
| 9/15/2026 | 4$695,000 |
General Features
| Road Frontage | County/City Road,Hard Surface Road |
|---|---|
| Sewer | Septic |
| Heating | Forced Air,Propane |
| Kitchen Level | Main |
| Cooling | Central Air |
| Ownership Type | Fee Simple |
| Possession | Closing |
| Roof | Shingle |
| Water | Well |
| Water Heater | LP Gas |
| Garage | 4 |
| Full Baths | 2 |
| Half Baths | 1 |
| Electric | Circuit Breaker |
| Style | Ranch |
| Topography | Agriculture,Country View,Panorama,Rural |
| Class | HOUSE |
| Type | House |
| Parcel Number | 0522100010 |
| HUD | No |
| Tax Year | 2025 |
| Basement Type | Full |
| Status | ACTIVE and AVAILABLE |
| Subdivision | IL |
| Sale/Rent | For Sale |
| Short Sale | No |
| Primary City | Durand |
| Year Built | 1996 |
| High School | Durand High |
| City | DURAND |
| Taxes | 8001 |
| School District | Durand 322 |
| Lease | No |
| Elementary School | Durand Elementary |
| Middle School | Durand Jr High |
| Legal Description | New legal description. See Realtor notes please. |
| DOM | 43 |
| Postal Code | 61024 |
| Price Per Sq Ft Total AG | 231.67 |
| Realtor Remarks | Tax bill & PIN shown reflects a larger parcel. 2 LP tanks -both owned. BR #3 is currently a craft room,LL BR #4 has no window. Some of the land is currently leased & in corn crop and produces income |
| Primary Bedroom Level | Main |
Interior Features
| Interior Features | Ceiling Fan(s),Countertop-Solid Surface,Second Kitchen,Walk-In Closet |
|---|---|
| Family Room Level | Lower |
| Living Room Level | Main |
| Basement | Yes |
| Bedroom 3 Level | Lower |
| Bedroom 2 Level | Main |
| Fireplace | No |
| Kitchen Length | 22 |
| Rec Room Length | 13 |
| Bedroom 4 Width | 10 |
| Bedroom 2 Width | 12 |
| Bedroom 3 Width | 12 |
| Rec Room Width | 24 |
| Bedroom 4 Length | 11 |
| Bedroom 2 Length | 12 |
| Bedroom 3 Length | 12 |
| Kitchen Width | 13 |
| Family Room | Yes |
| Living Room | Yes |
| Beds | 4 |
| Total Baths | 3 |
| Dining Room | No |
| Rec Room | Yes |
| Family Room Width | 21 |
| Living Room Width | 19 |
| Recreation Room Level | Lower |
| Family Room Length | 27 |
| Living Room Length | 26 |
Exterior Features
| Exterior | Brick/Stone,Siding |
|---|---|
| Lot Size Area | 7.56 |
Amenities
- Foreclosure
- Views
- Short Sale
- New Construction
- Adult 55+
- Lease To Own
- No HOA Fees
- Furnished
- Primary On Main
- Air Conditioning
- Seller Finance
- Green
- Fixer Upper
- Horse
- Golf
- Fireplace
- Deck
- Garage
- Basement
- Pool
Property vs Single Family Average in 61024
Price
Taxes
Visits
 SCWMLS - South Central Wisconsin Multiple Listing Corp. All information deemed reliable but not guaranteed. All properties are subject to prior sale, change or withdrawal. Neither listing broker(s) or information provider(s) shall be responsible for any typographical errors, misinformation, misprints and shall be held totally harmless. Listing(s) information is provided for consumers personal, non-commercial use and may not be used for any purpose other than to identify prospective properties consumers may be interested in purchasing. The data relating to real estate for sale on this website comes in part from the Internet Data Exchange program of the Multiple Listing Service. Real estate listings held by brokerage firms other than ReThink Realty may be marked with the Internet Data Exchange logo and detailed information about those properties will include the name of the listing broker(s) when required by the MLS. Copyright 2026 South Central Wisconsin MLS Corporation All rights reserved.
This information, provided by seller, listing broker, and other parties, may not have been verified.
SCWMLS information is provided exclusively for consumers personal, non-commercial use and that it may not be used for any purpose other than to identify prospective properties consumers may be interested in purchasing.
Last Updated: September 21, 2026 8:35 PM UTC
SCWMLS - South Central Wisconsin Multiple Listing Corp. All information deemed reliable but not guaranteed. All properties are subject to prior sale, change or withdrawal. Neither listing broker(s) or information provider(s) shall be responsible for any typographical errors, misinformation, misprints and shall be held totally harmless. Listing(s) information is provided for consumers personal, non-commercial use and may not be used for any purpose other than to identify prospective properties consumers may be interested in purchasing. The data relating to real estate for sale on this website comes in part from the Internet Data Exchange program of the Multiple Listing Service. Real estate listings held by brokerage firms other than ReThink Realty may be marked with the Internet Data Exchange logo and detailed information about those properties will include the name of the listing broker(s) when required by the MLS. Copyright 2026 South Central Wisconsin MLS Corporation All rights reserved.
This information, provided by seller, listing broker, and other parties, may not have been verified.
SCWMLS information is provided exclusively for consumers personal, non-commercial use and that it may not be used for any purpose other than to identify prospective properties consumers may be interested in purchasing.
Last Updated: September 21, 2026 8:35 PM UTC
 All information deemed reliable but not guaranteed. All properties are subject to prior sale, change or withdrawal. Neither listing broker(s) or information provider(s) shall be responsible for any typographical errors, misinformation, misprints and shall be held totally harmless. Listing(s) information is provided for consumer's personal, non-commercial use and may not be used for any purpose other than to identify prospective properties consumers may be interested in purchasing. The data relating
