


















Address
7418 Timber Ridge Road, ROSCOE, IL
Price
$ 750,000
Property Attributes
- MLS#202604388
- TypeSingle Family
- Listing Status Active
- CountyWINNEBAGO
- CityROSCOE
- AreaWinnebago County
- Zip61073
- Style2 Story
- Taxes$ 18594
- Price$ 750,000
- Bedrooms5
- Full Bathrooms4
- Half Bathrooms2
- Sqr Footage5659
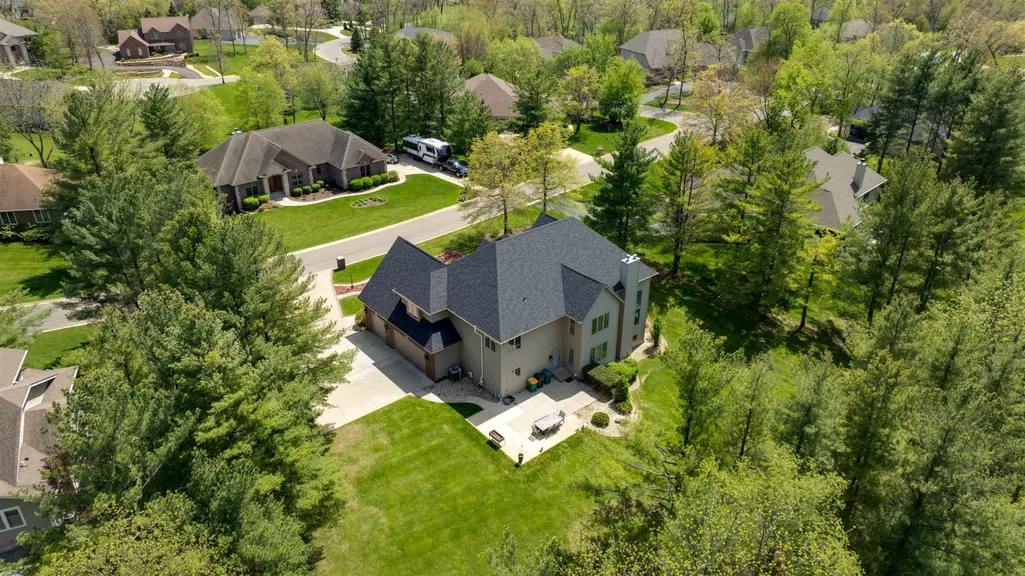
- Lot Size0.69 Acres
Data Source:
Northwest Illinois Alliance of REALTORS®
Property Description
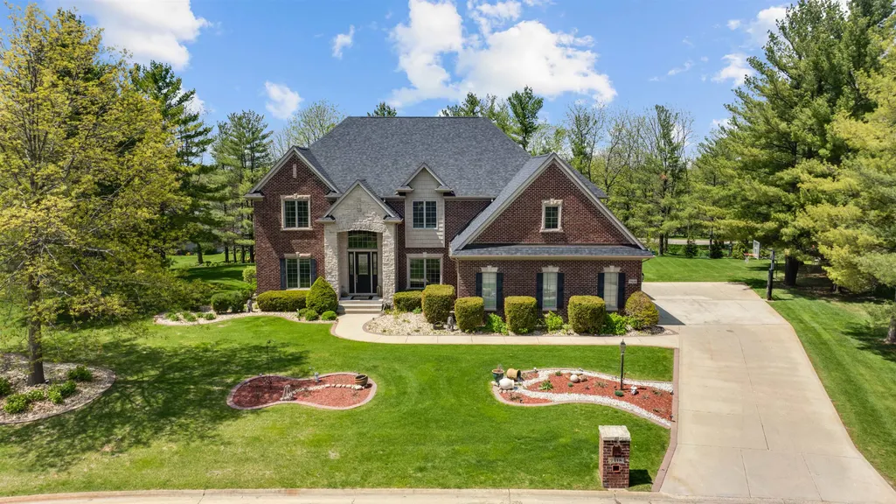
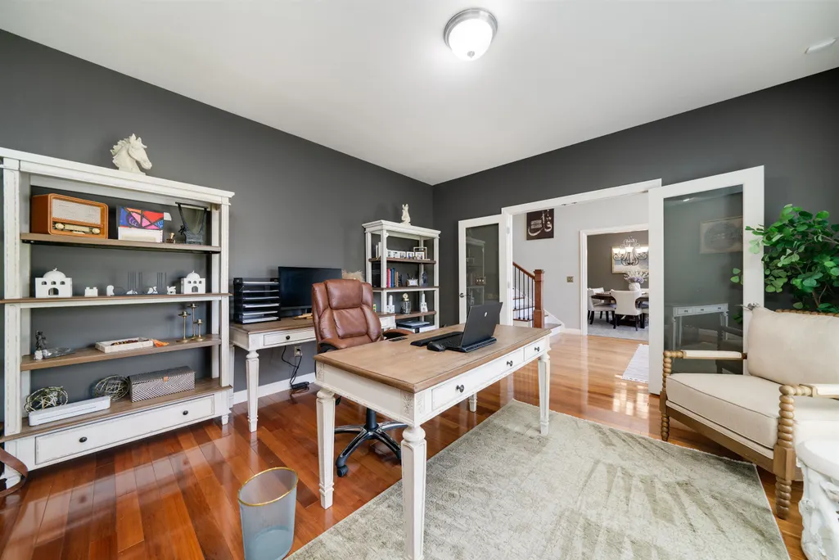
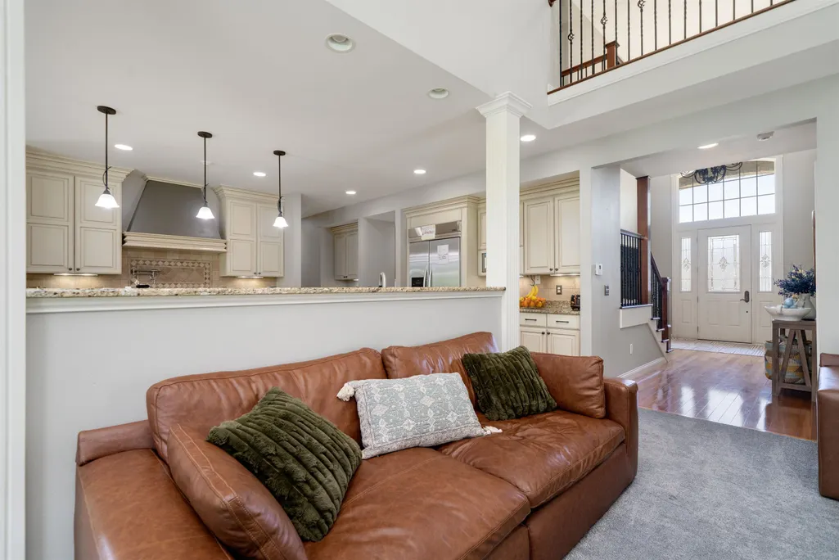
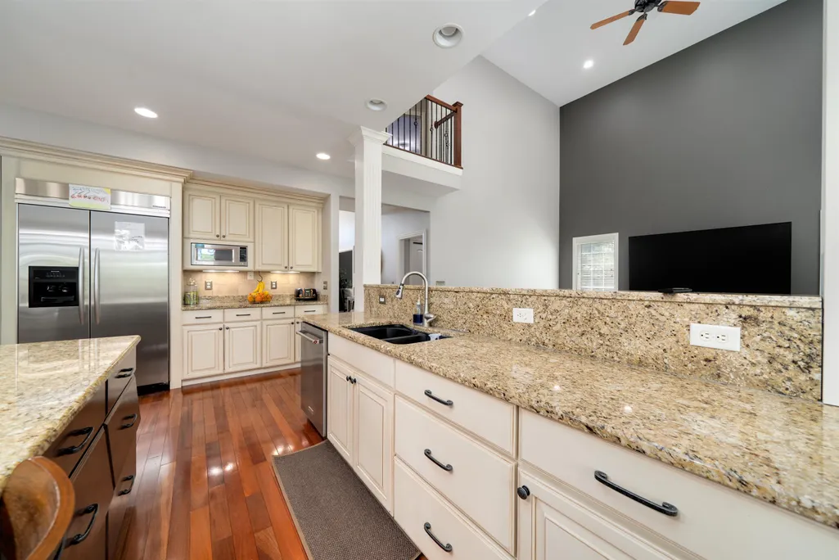
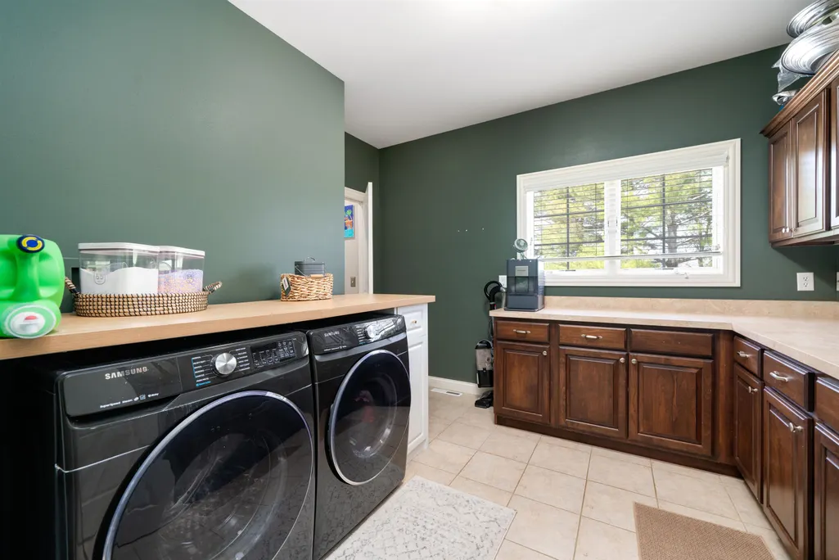
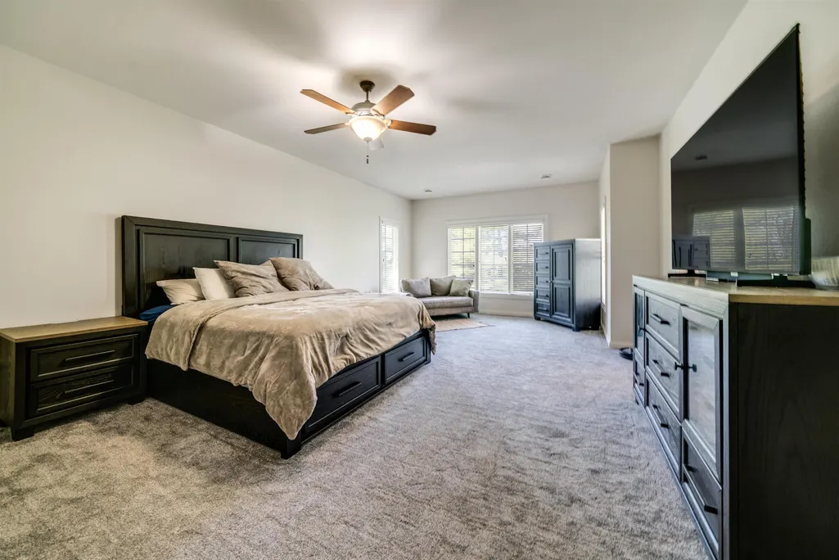
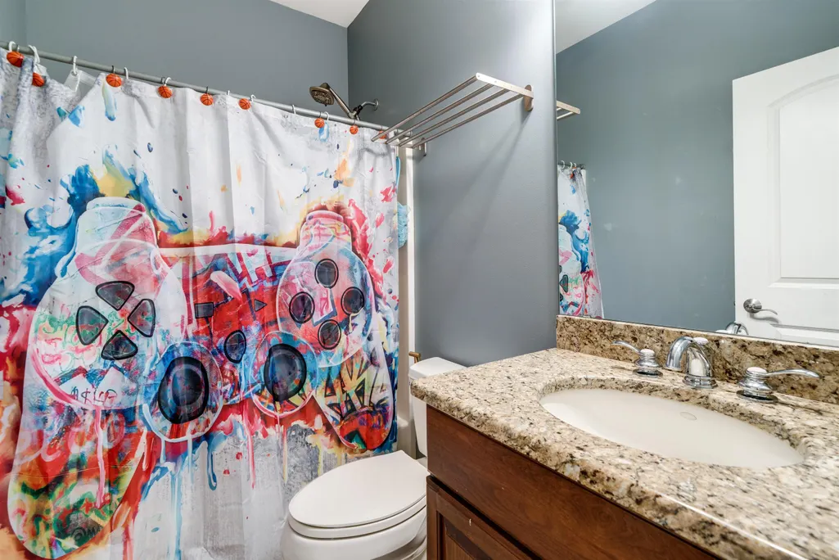
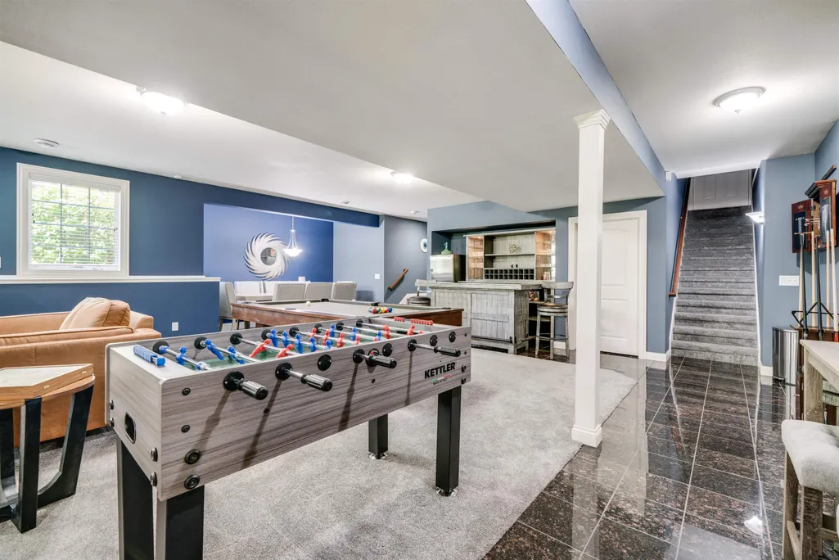
Welcome to this exceptional 5-bedroom, 5-bathroom home situated on an expansive lot of more than one-half acre in a desirable country subdivision. Offering generous living spaces, quality updates, and a peaceful setting, this move-in-ready property combines the privacy of country living with convenient access to shopping, dining, schools, and major commuter routes. From the moment you enter, you'll appreciate the abundance of natural light that fills the home, creating a bright and inviting atmosphere throughout. The spacious eat-in kitchen serves as the heart of the home, featuring a large center island, abundant cabinetry, generous counter space, and room for casual dining, making it ideal for everyday living and entertaining family and friends. With five spacious bedrooms and five bathrooms, this home offers exceptional flexibility for a variety of living arrangements. The thoughtfully designed floor plan provides comfortable gathering spaces while also allowing room for privacy, work-from-home needs, hobbies, or guest accommodations. The impressive lower-level family room is a true highlight, offering an expansive space for entertaining, relaxing, or hosting game days. Anchored by a cozy fireplace and complemented by a convenient dry bar, this level provides endless possibilities for recreation and everyday enjoyment. Recent improvements add even more value and convenience, including a new electric vehicle charger, a new water softener, and a new water filtration system, providing modern amenities and peace of mind. These thoughtful updates enhance both comfort and efficiency while supporting today's lifestyle. Step outside and enjoy the beauty of an oversized lot with more than one-half acre of outdoor space. Whether you envision gardening, outdoor entertaining, recreation, or simply relaxing in a peaceful setting, the property offers room to create the backyard you've always wanted. Combining spacious living, desirable updates, and a sought-after location, this home is ready for its next owner. Schedule your private showing today to experience the space, comfort, and quality this outstanding home has to offer.
| Elementary School | Middle School | High School |
|---|---|---|
| Prairie Hill Elementary | Willowbrook Middle School | Hononegah High |
| Price History | |
|---|---|
| 7/17/2026 | Listed $770,000 |
| 8/17/2026 | 3$750,000 |
General Features
| Road Frontage | Hard Surface Road |
|---|---|
| Sewer | Septic |
| Heating | Forced Air,Natural Gas |
| Kitchen Level | Main |
| Cooling | Central Air |
| Ownership Type | Fee Simple |
| Possession | Closing |
| Roof | Shingle |
| Water | Well |
| Water Heater | Gas |
| Garage | 3 |
| HOA Fee | 100 |
| Full Baths | 4 |
| Half Baths | 2 |
| Electric | Circuit Breaker |
| Style | 2 Story |
| Topography | Wooded,Subdivision |
| Class | HOUSE |
| Type | House |
| Parcel Number | 0423128018 |
| HUD | No |
| Tax Year | 2025 |
| Assoc Fee Paid Per | Yearly |
| Associated Document Count | 2 |
| Basement Type | Full |
| Status | ACTIVE and AVAILABLE |
| Subdivision | IL |
| Sale/Rent | For Sale |
| Short Sale | No |
| Fee Includes | None |
| Primary City | Roscoe |
| Year Built | 2006 |
| High School | Hononegah High |
| City | ROSCOE |
| Taxes | 18594 |
| School District | Hononegah 207 |
| Lease | No |
| Elementary School | Prairie Hill Elementary |
| Middle School | Willowbrook |
| Legal Description | PROMONTORY RIDGE SOUTH PT NW1/4 SEC 23-46-2 LOT 82 |
| DOM | 64 |
| Postal Code | 61073 |
| Price Per Sq Ft Total AG | 132.53 |
| Realtor Remarks | Sentrilock. Must Remove Shoes or Wear Booties Provided,Buyer to verify all Measurements. EM to Title Underwriters. Personal Possessions Remaining Negotiable. |
| Primary Bedroom Level | Upper |
Interior Features
| Interior Features | Audio/Video,Bar-Dry,Ceiling Fan(s),Countertop-Granite,Radon Mitigation Active,Walk-In Closet,Water Filtration System,Whirlpool Tub,Window Treatments |
|---|---|
| Family Room Level | Lower |
| Living Room Level | Main |
| Fireplace Type | Gas |
| Basement | Yes |
| Bedroom 3 Level | Upper |
| Bedroom 2 Level | Upper |
| Fireplace | Yes |
| Kitchen Length | 27.6 |
| Bedroom 4 Width | 13.5 |
| Bedroom 2 Width | 14.5 |
| Bedroom 3 Width | 14.2 |
| Bedroom 4 Length | 14 |
| Bedroom 2 Length | 16.4 |
| Bedroom 3 Length | 15 |
| Kitchen Width | 15 |
| Family Room | Yes |
| Living Room | Yes |
| Beds | 5 |
| Total Baths | 5 |
| Dining Room | Yes |
| Rec Room | No |
| Dining Room Length | 13.6 |
| Dining Room Width | 13.9 |
| Family Room Width | 23.5 |
| Living Room Width | 18.4 |
| # of Fireplaces | 2 |
| Family Room Length | 33.2 |
| Living Room Length | 20.6 |
Exterior Features
| Exterior | Brick/Stone,Siding |
|---|---|
| Lot Size Area | 0.69 |
Amenities
- Foreclosure
- Views
- Short Sale
- New Construction
- Adult 55+
- Lease To Own
- No HOA Fees
- Furnished
- Primary On Main
- Air Conditioning
- Seller Finance
- Green
- Fixer Upper
- Horse
- Golf
- Fireplace
- Deck
- Garage
- Basement
- Pool
Property vs Single Family Average in 61073
Price
Taxes
Visits
 SCWMLS - South Central Wisconsin Multiple Listing Corp. All information deemed reliable but not guaranteed. All properties are subject to prior sale, change or withdrawal. Neither listing broker(s) or information provider(s) shall be responsible for any typographical errors, misinformation, misprints and shall be held totally harmless. Listing(s) information is provided for consumers personal, non-commercial use and may not be used for any purpose other than to identify prospective properties consumers may be interested in purchasing. The data relating to real estate for sale on this website comes in part from the Internet Data Exchange program of the Multiple Listing Service. Real estate listings held by brokerage firms other than ReThink Realty may be marked with the Internet Data Exchange logo and detailed information about those properties will include the name of the listing broker(s) when required by the MLS. Copyright 2026 South Central Wisconsin MLS Corporation All rights reserved.
This information, provided by seller, listing broker, and other parties, may not have been verified.
SCWMLS information is provided exclusively for consumers personal, non-commercial use and that it may not be used for any purpose other than to identify prospective properties consumers may be interested in purchasing.
Last Updated: September 20, 2026 8:44 PM UTC
SCWMLS - South Central Wisconsin Multiple Listing Corp. All information deemed reliable but not guaranteed. All properties are subject to prior sale, change or withdrawal. Neither listing broker(s) or information provider(s) shall be responsible for any typographical errors, misinformation, misprints and shall be held totally harmless. Listing(s) information is provided for consumers personal, non-commercial use and may not be used for any purpose other than to identify prospective properties consumers may be interested in purchasing. The data relating to real estate for sale on this website comes in part from the Internet Data Exchange program of the Multiple Listing Service. Real estate listings held by brokerage firms other than ReThink Realty may be marked with the Internet Data Exchange logo and detailed information about those properties will include the name of the listing broker(s) when required by the MLS. Copyright 2026 South Central Wisconsin MLS Corporation All rights reserved.
This information, provided by seller, listing broker, and other parties, may not have been verified.
SCWMLS information is provided exclusively for consumers personal, non-commercial use and that it may not be used for any purpose other than to identify prospective properties consumers may be interested in purchasing.
Last Updated: September 20, 2026 8:44 PM UTC
 All information deemed reliable but not guaranteed. All properties are subject to prior sale, change or withdrawal. Neither listing broker(s) or information provider(s) shall be responsible for any typographical errors, misinformation, misprints and shall be held totally harmless. Listing(s) information is provided for consumer's personal, non-commercial use and may not be used for any purpose other than to identify prospective properties consumers may be interested in purchasing. The data relating
