
Price Reduction - New Construction









Address
14180 Prairie Commons Lane, SOUTH BELOIT, IL
Price
$ 324,900
Property Attributes
- MLS#202600839
- TypeSingle Family
- Listing Status Active
- CountyWINNEBAGO
- CitySOUTH BELOIT
- AreaWinnebago County
- Zip61080
- StyleRanch
- Price$ 324,900
- Bedrooms3
- Full Bathrooms2
- Half Bathrooms0
- Sqr Footage1409
- Lot Size0.27 Acres
Data Source:
Northwest Illinois Alliance of REALTORS®
Property Description
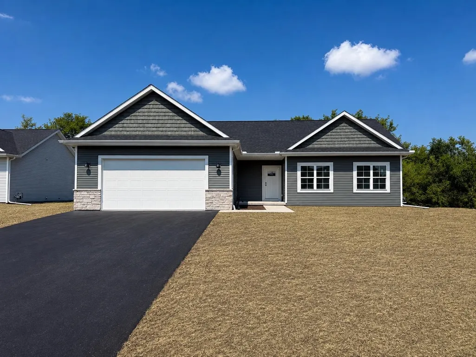
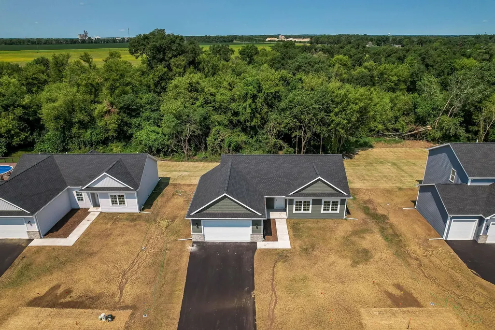
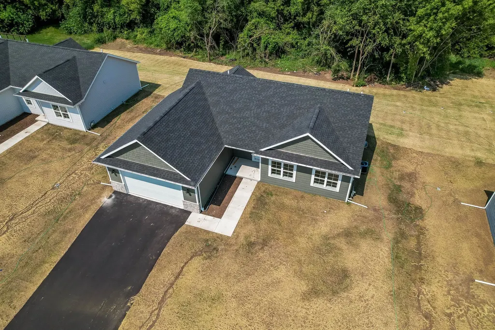
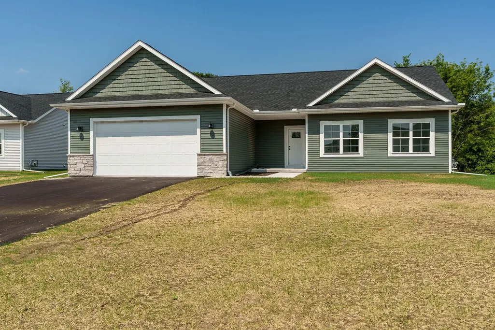
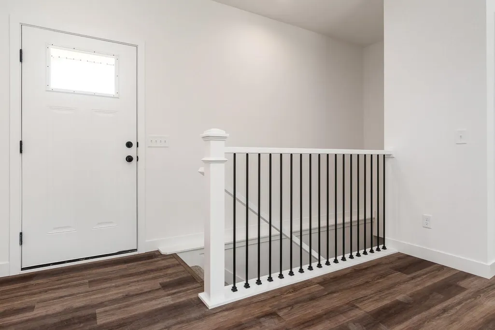
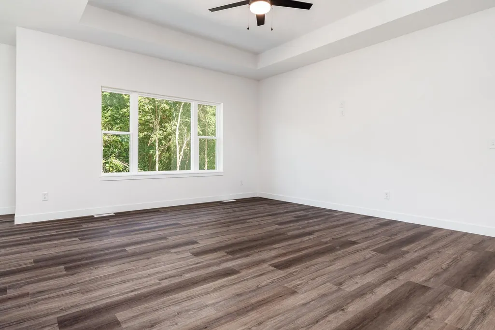
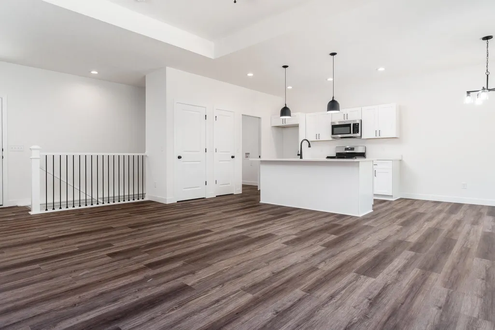
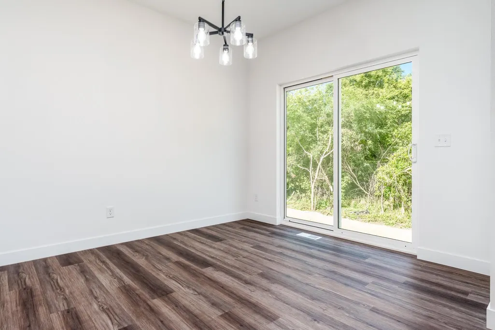
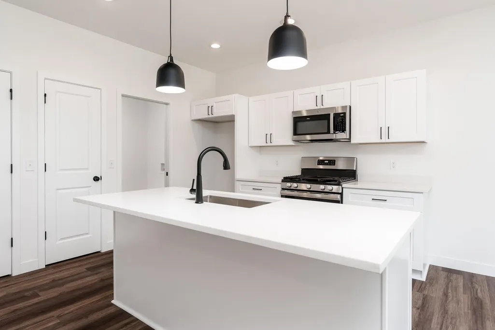
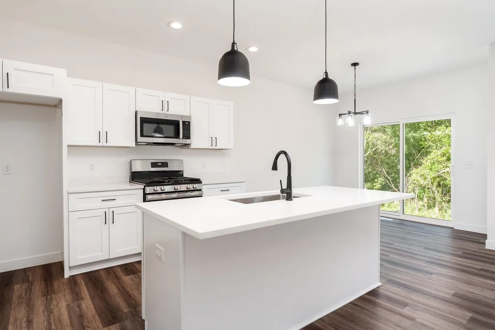
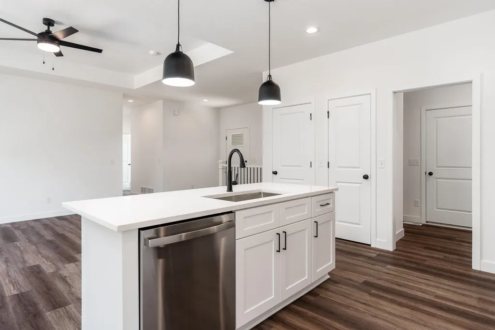
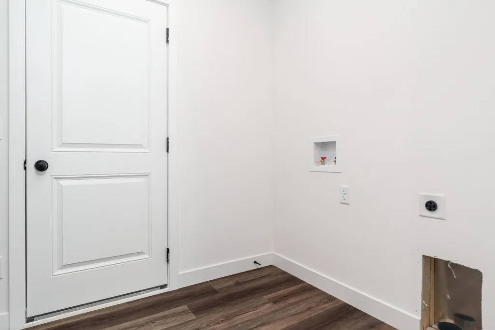
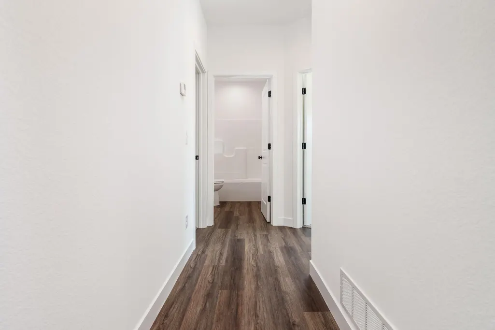
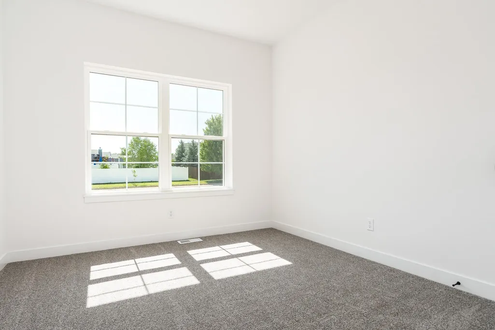
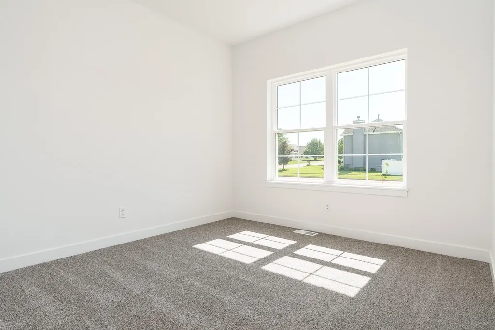
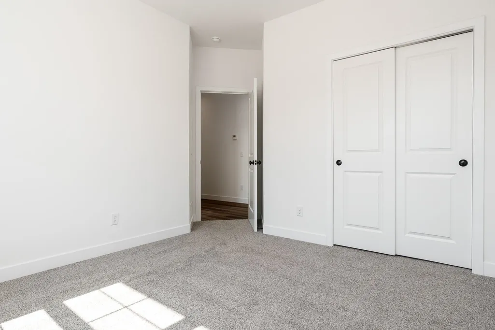
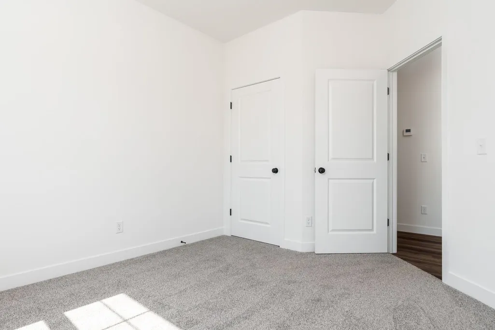
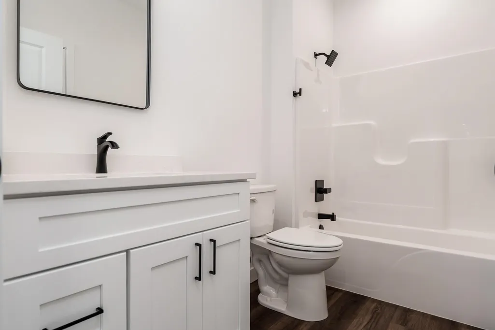
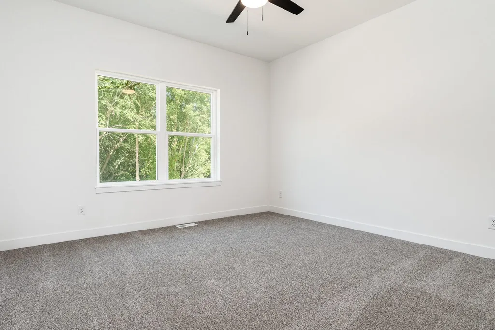
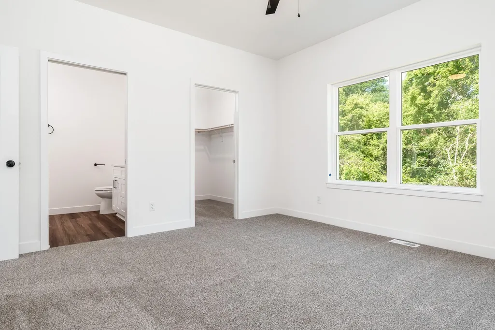
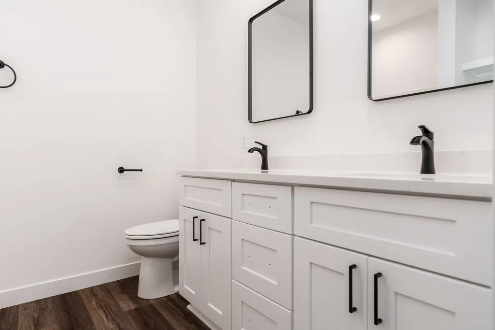
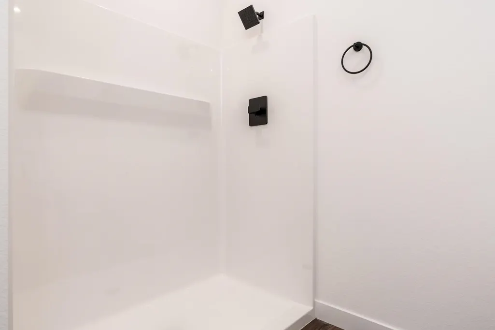
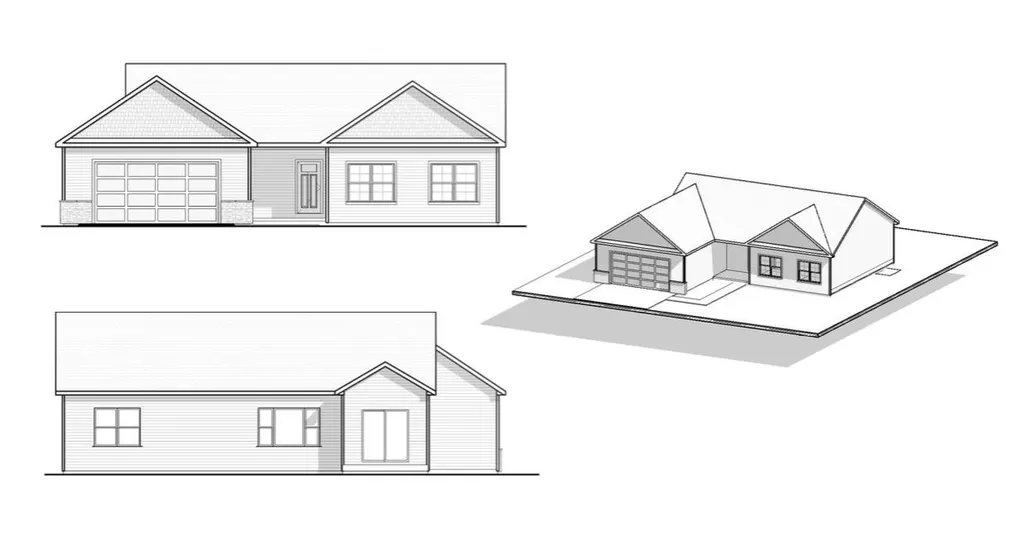
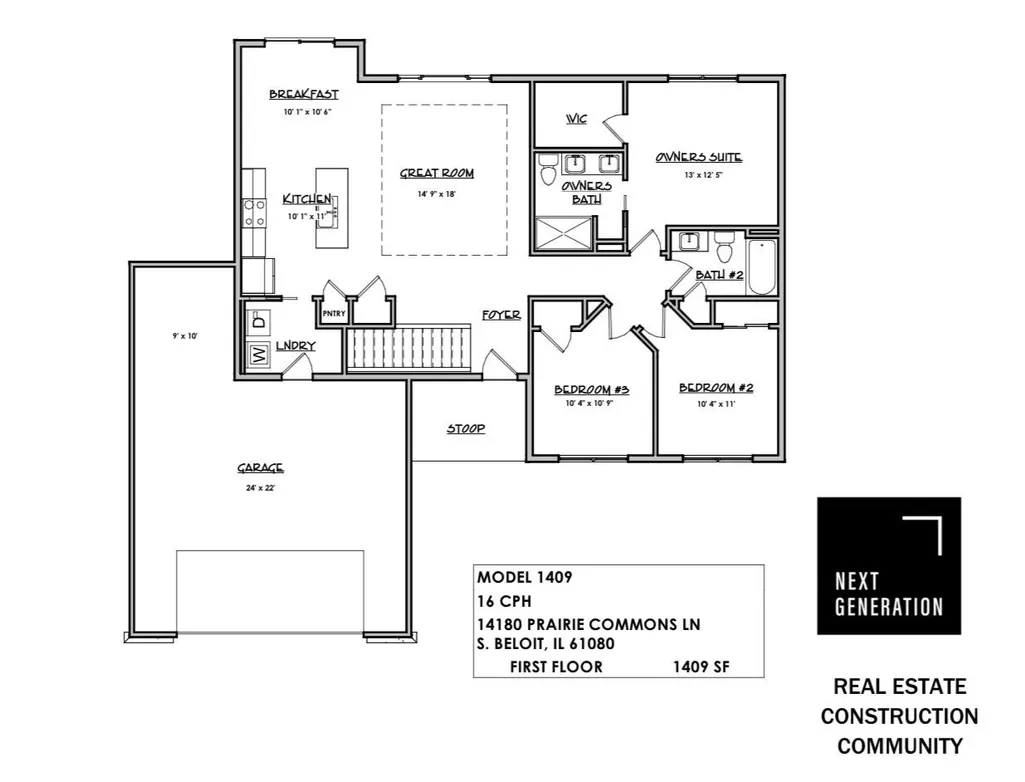
Quality new construction in the desirable Commons At Prairie Hill Subdivision! Built by Next Generation Construction, known for exceptional craftsmanship and quality. Welcome home to this versatile and thoughtfully designed ranch offering exceptional function and style. An oversized front stoop welcomes you in and perfect for a couple of chairs and morning coffee. Step inside to a custom open-concept floor plan where all main living spaces flow seamlessly together. The great room features a tray ceiling and opens to the kitchen with white soft-close cabinetry, quartz countertops, stainless steel appliances, and a large center island overlooking the living area. A spacious dining area includes a sliding door to the backyard, providing great natural light and easy outdoor access. First-floor laundry connects directly to an oversized two-car garage with an additional 10x9 storage area. All three bedrooms are conveniently located on the same side of the home along with a full hallway bath. The ownerâs suite offers a walk-in closet and en-suite bath with double vanity sinks. White baseboards, white panel doors, and custom light fixtures complete the main level. The full basement is ready to finish with bath rough-in and potential for a large rec room, fourth bedroom, and third full bath. Priced very competitively in todayâs market! Located in Prairie Hill/Hononegah School District and have a low 8.05% tax rate! Have peace of mind knowing there is a one-year comprehensive builder warranty. There are five homes currently under construction with an estimated completion date of June 2026. Additional floor plans and lots are available within the neighborhood. Photos of similar model. Please reach out for details.
| Elementary School | Middle School | High School |
|---|---|---|
| Prairie Hill Elementary | Willowbrook Middle School | Hononegah High |
| Price History | |
|---|---|
| 2/18/2026 | Listed $339,900 |
| 8/27/2026 | 2$334,900 |
| 9/16/2026 | 3$324,900 |
General Features
| Road Frontage | City/Town,Hard Surface Road |
|---|---|
| Sewer | City/Community |
| Heating | Forced Air,Natural Gas |
| Kitchen Level | Main |
| Cooling | Central Air |
| Ownership Type | Fee Simple |
| Possession | Closing |
| Roof | Shingle |
| Water | City/Community |
| Water Heater | Electric |
| Garage | 2.5 |
| Full Baths | 2 |
| Electric | Circuit Breaker |
| Style | Ranch |
| Topography | City/Town,Subdivision |
| Class | HOUSE |
| Type | House |
| Parcel Number | 0416277003 |
| HUD | No |
| Tax Year | 2025 |
| Associated Document Count | 1 |
| Basement Type | Full |
| Status | ACTIVE and AVAILABLE |
| Subdivision | IL |
| Sale/Rent | For Sale |
| Short Sale | No |
| Primary City | South Beloit |
| Year Built | 2026 |
| High School | Hononegah High |
| City | SOUTH BELOIT |
| School District | Hononegah 207 |
| Lease | No |
| Elementary School | Prairie Hill Elementary |
| Middle School | Willowbrook |
| Legal Description | COMMONS AT PRAIRIE HILL PT E1/2 NE1/4 SEC 16-46-2 LOT 16 |
| DOM | 213 |
| Postal Code | 61080 |
| Price Per Sq Ft Total AG | 230.59 |
| Realtor Remarks | 2-18-2026: Permits have been pulled and foundations are start in the next couple of weeks. |
| Primary Bedroom Level | Main |
Interior Features
| Interior Features | Ceiling-Tray,Countertop-Solid Surface,Walk-In Closet |
|---|---|
| Living Room Level | Main |
| Basement | Yes |
| Bedroom 3 Level | Main |
| Bedroom 2 Level | Main |
| Fireplace | No |
| Kitchen Length | 11 |
| Bedroom 2 Width | 10.4 |
| Bedroom 3 Width | 10.9 |
| Bedroom 2 Length | 11 |
| Bedroom 3 Length | 10.4 |
| Kitchen Width | 10.11 |
| Family Room | No |
| Living Room | Yes |
| Beds | 3 |
| Total Baths | 2 |
| Dining Room | Yes |
| Rec Room | No |
| Dining Room Length | 10.1 |
| Dining Room Width | 10.6 |
| Living Room Width | 14.9 |
| Living Room Length | 18 |
Exterior Features
| Exterior | Brick/Stone,Siding |
|---|---|
| Lot Size Area | 0.27 |
Amenities
- Foreclosure
- Views
- Short Sale
- New Construction
- Adult 55+
- Lease To Own
- No HOA Fees
- Furnished
- Primary On Main
- Air Conditioning
- Seller Finance
- Green
- Fixer Upper
- Horse
- Golf
- Fireplace
- Deck
- Garage
- Basement
- Pool
Property vs Single Family Average in 61080
Price
Visits
 SCWMLS - South Central Wisconsin Multiple Listing Corp. All information deemed reliable but not guaranteed. All properties are subject to prior sale, change or withdrawal. Neither listing broker(s) or information provider(s) shall be responsible for any typographical errors, misinformation, misprints and shall be held totally harmless. Listing(s) information is provided for consumers personal, non-commercial use and may not be used for any purpose other than to identify prospective properties consumers may be interested in purchasing. The data relating to real estate for sale on this website comes in part from the Internet Data Exchange program of the Multiple Listing Service. Real estate listings held by brokerage firms other than ReThink Realty may be marked with the Internet Data Exchange logo and detailed information about those properties will include the name of the listing broker(s) when required by the MLS. Copyright 2026 South Central Wisconsin MLS Corporation All rights reserved.
This information, provided by seller, listing broker, and other parties, may not have been verified.
SCWMLS information is provided exclusively for consumers personal, non-commercial use and that it may not be used for any purpose other than to identify prospective properties consumers may be interested in purchasing.
Last Updated: September 22, 2026 9:11 PM UTC
SCWMLS - South Central Wisconsin Multiple Listing Corp. All information deemed reliable but not guaranteed. All properties are subject to prior sale, change or withdrawal. Neither listing broker(s) or information provider(s) shall be responsible for any typographical errors, misinformation, misprints and shall be held totally harmless. Listing(s) information is provided for consumers personal, non-commercial use and may not be used for any purpose other than to identify prospective properties consumers may be interested in purchasing. The data relating to real estate for sale on this website comes in part from the Internet Data Exchange program of the Multiple Listing Service. Real estate listings held by brokerage firms other than ReThink Realty may be marked with the Internet Data Exchange logo and detailed information about those properties will include the name of the listing broker(s) when required by the MLS. Copyright 2026 South Central Wisconsin MLS Corporation All rights reserved.
This information, provided by seller, listing broker, and other parties, may not have been verified.
SCWMLS information is provided exclusively for consumers personal, non-commercial use and that it may not be used for any purpose other than to identify prospective properties consumers may be interested in purchasing.
Last Updated: September 22, 2026 9:11 PM UTC
 All information deemed reliable but not guaranteed. All properties are subject to prior sale, change or withdrawal. Neither listing broker(s) or information provider(s) shall be responsible for any typographical errors, misinformation, misprints and shall be held totally harmless. Listing(s) information is provided for consumer's personal, non-commercial use and may not be used for any purpose other than to identify prospective properties consumers may be interested in purchasing. The data relating
