










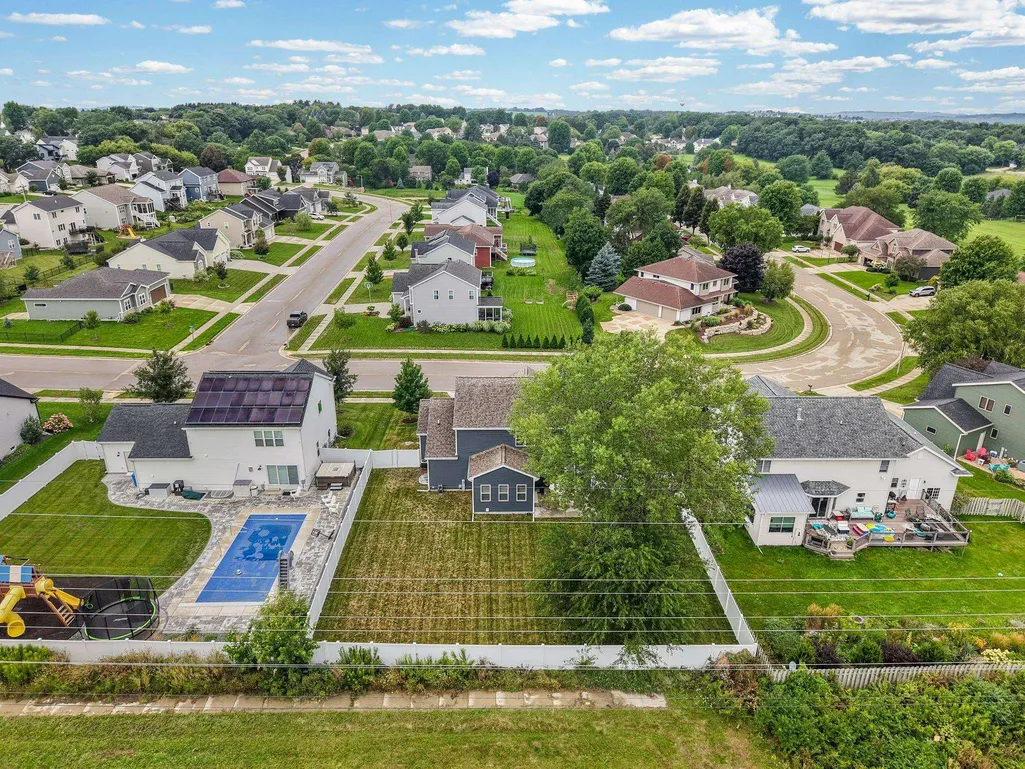
Address
803 Liliana Terrace, Oregon, WI
Price
$ 599,900
Property Attributes
- MLS#2032906
- TypeSingle Family
- Listing Status Active
- CountyDANE
- CityOregon
- AreaOREGON - V
- NeighborhoodAutumn Ridge
- Zip53575
- Style
- Year Built2020
- Taxes$ 10254
- Price$ 599,900
- Bedrooms4
- Full Bathrooms2
- Half Bathrooms1
- Sqr Footage2484
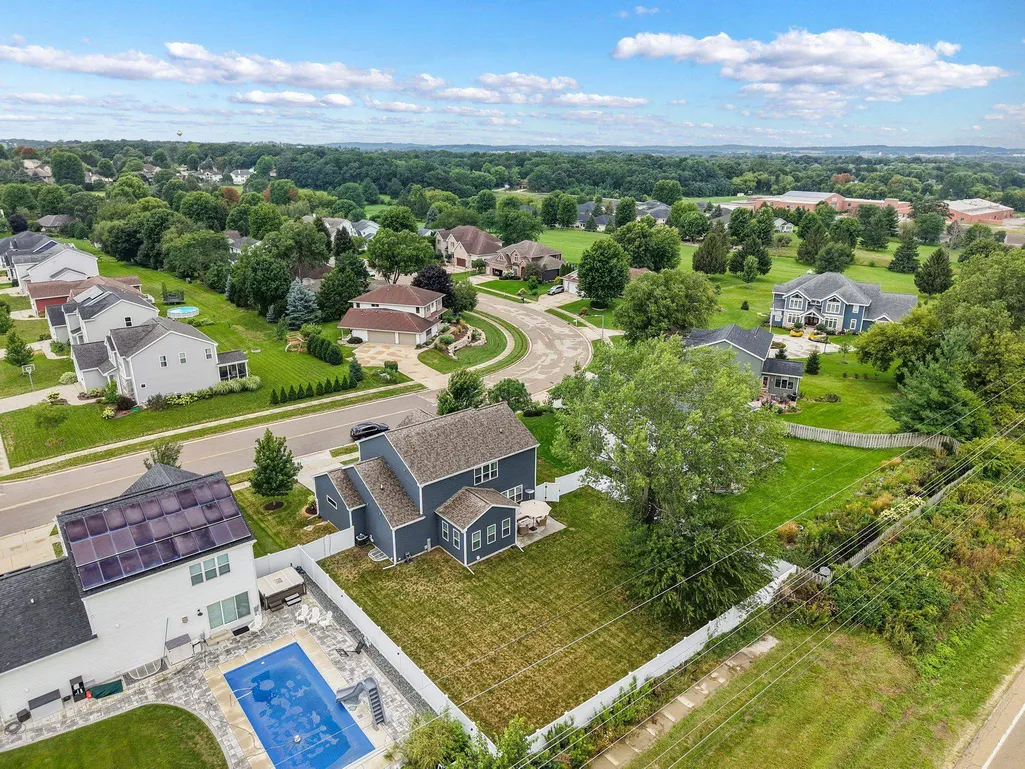
- Lot Size0.29 Acres
Data Source:
South Central Wisconsin MLS (SCWMLS)
Property Description
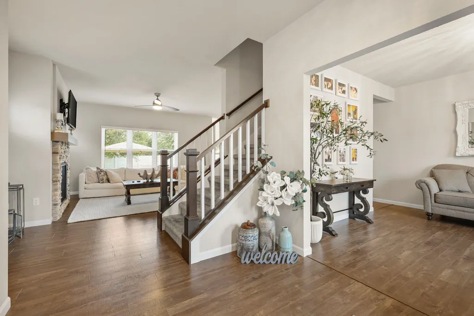
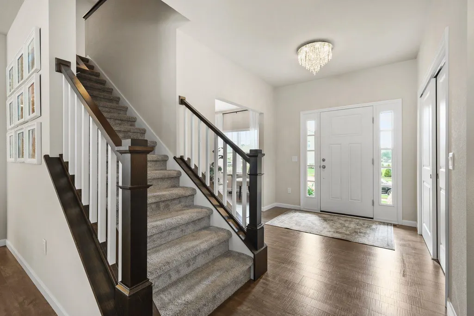
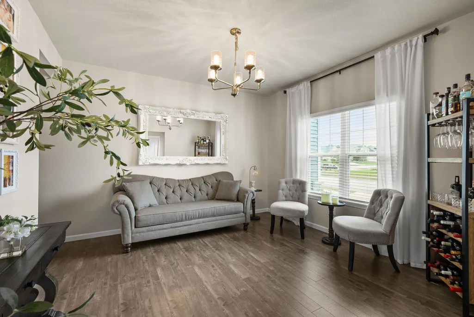
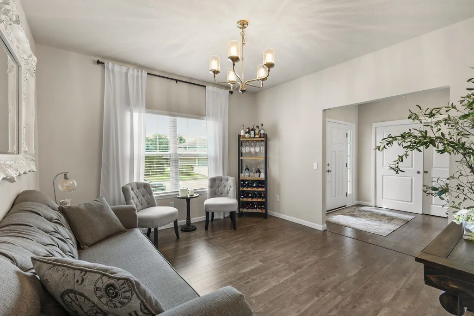
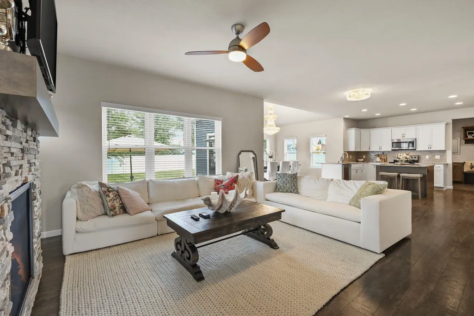
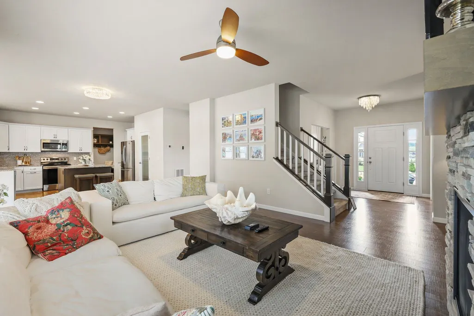
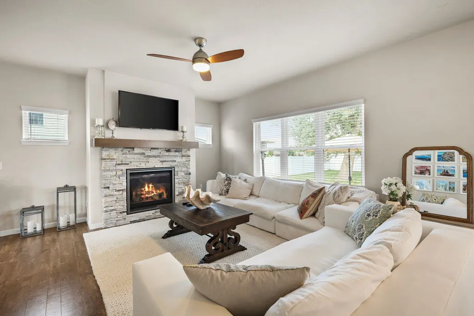
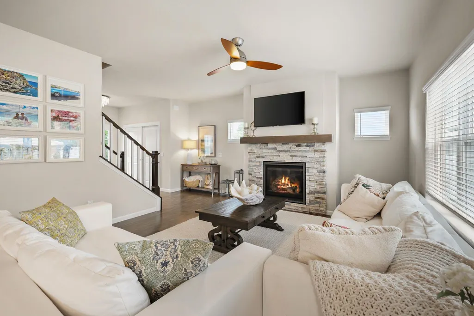
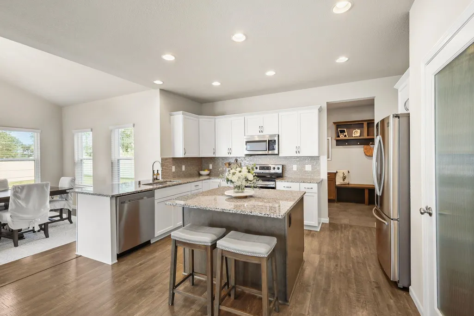
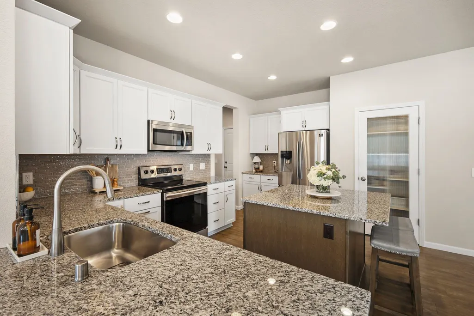
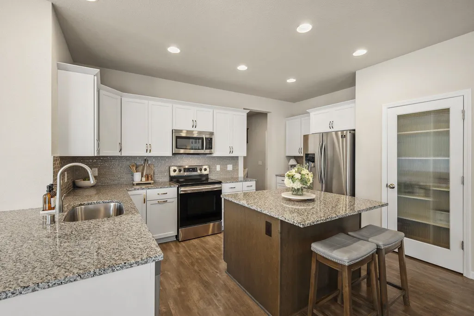
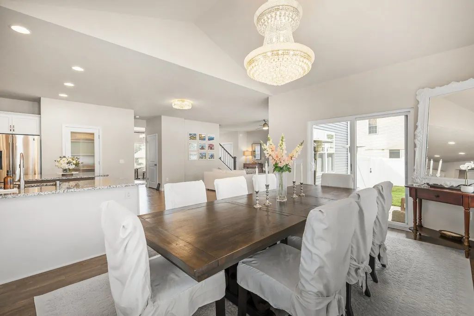
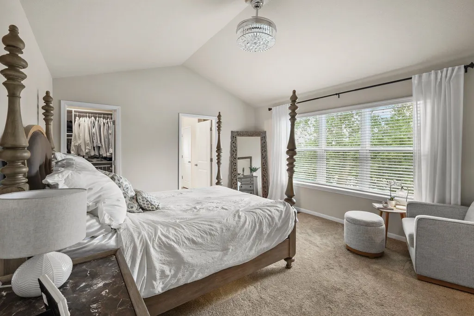
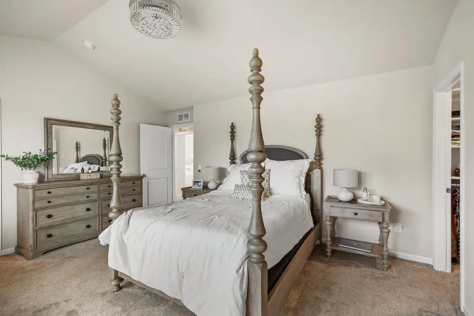
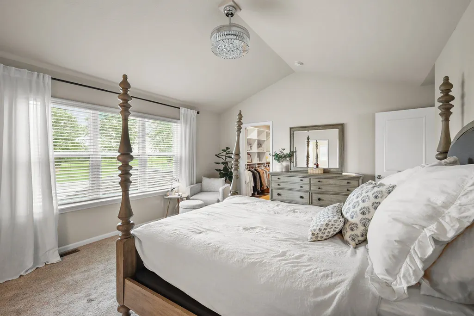
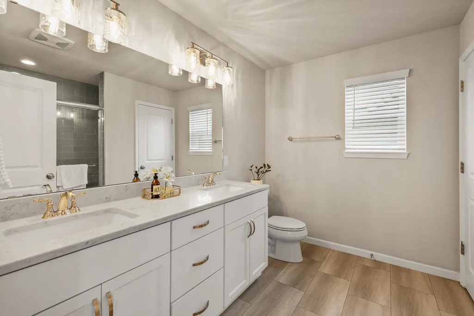
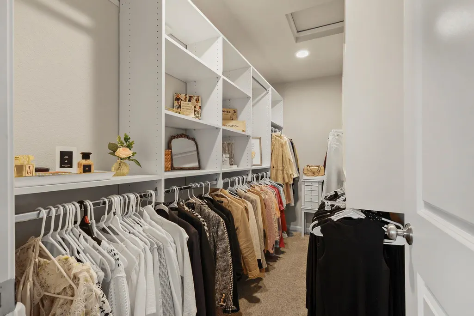
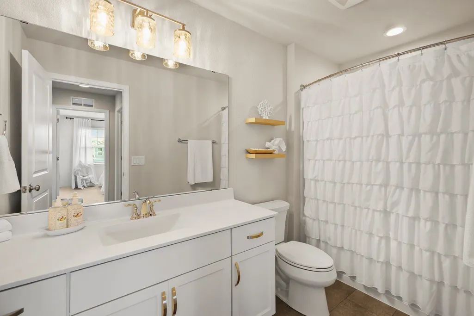
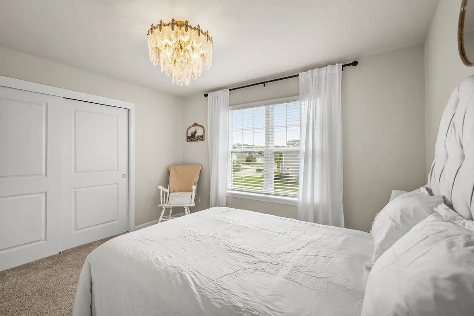
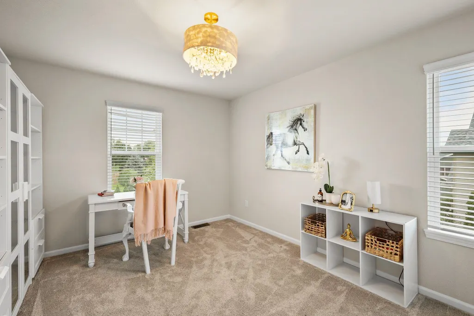
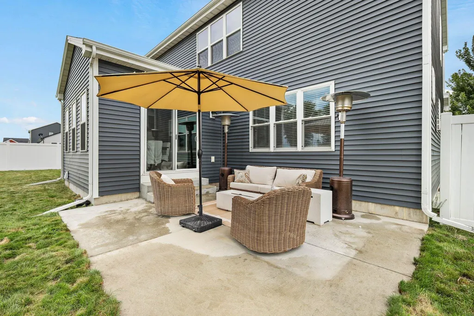
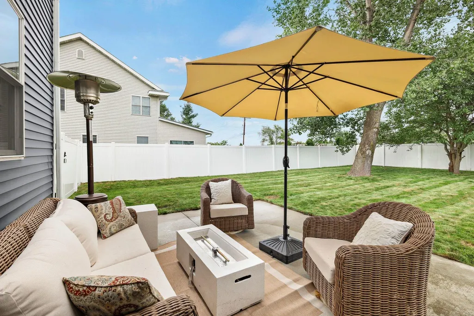
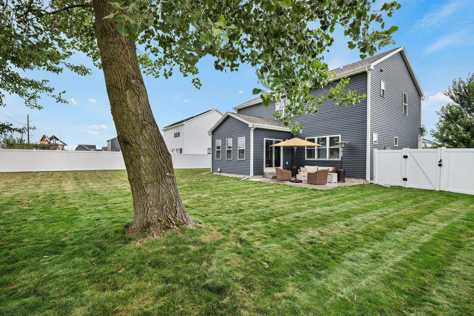
Set in Autumn Ridge - Oregon Subdivision this newer two-story has the light and flow buyers keep asking for. The open main level moves from a STUNNING granite kitchen with work island, breakfast bar and large pantry into a dining room crowned by a three-tier French vintage chandelier enhance by cathedral-ceiling + wrapped with sun-filled five windows leading to the patio and private fenced backyard. Settle in by the stone gas fireplace, pour a nightcap in the cocktail lounge/flex room, and drop everything in the custom rear-foyer mudroom area. Crisp white cabinetry and trim plus east and west-facing windows keep the whole house bright from morning to evening. Upstairs holds four bedrooms, two granite-topped full bathrooms and second-floor laundry + the GORGEOUS primary suite offers two walk-in closets & a private full bath w/tile walk-in shower! The lower level is ready to finish with 8'+ ceilings, two egress windows, and a bathroom stub-in.
| Elementary School | Middle School | High School |
|---|---|---|
| Netherwood Knoll Elementary School | Oregon Middle School | Oregon High School |
| Price History | |
|---|---|
| 9/17/2026 | Listed $599,900 |
General Features
| Fireplaces | Gas,1 fireplace |
|---|---|
| Garage | 2 car,Attached,Opener |
| Zoning | res |
| School District | Oregon |
| Full Baths | 2 |
| Half Baths | 1 |
| Subdivision | Autumn Ridge |
| Style | Other |
| County | Dane |
| Class | Single Family |
| Builder | Tim O'Brien Homes |
| Accessibility Features | Open floor plan,Level lot,Minimum hallway 36 |
| Tax Year | 2025 |
| Fuel | Natural gas |
| Status | Active |
| Items Included | stove,refrigerator,dishwasher,microwave,washer,dryer,central air,water softener,all window blinds |
| Year Built | 2020 |
| Directions | Janesville St to Hwy MM (Wolfe St) to Foxfield to Liliana |
| High School | Oregon |
| City | Oregon |
| Elementary School | Netherwood Knoll |
| Middle School | Oregon |
| DOM | 4 |
| Price Per Sq Ft Total AG | 241.51 |
| Virtual Tour | https://my.matterport.com/show/?m=Lp6nwJ1JgQE&mls=1 |
| Virtual Tour | https://my.matterport.com/show/?m=Lp6nwJ1JgQE |
| County Qtr Section | Dane SW |
Interior Features
| Interior Amenities | Walk-in closet(s),Great room,Vaulted ceiling,Washer,Dryer,Air cleaner,Air exchanger,Water softener inc,At Least 1 tub,All Window Coverings,Foyer Entry,Primary Bath |
|---|---|
| Basement | Full,Full Size Windows/Exposed,Sump pump,8'+ Ceiling,Stubbed for Bathroom,Radon Mitigation System,Poured concrete foundatn |
| Family Room Dimensions | 28x18 |
| Laundry Dimensions | 7x6 |
| Kitchen Dimensions | 17x10 |
| Kitchen Features | Pantry,Kitchen Island,Range/Oven,Refrigerator,Dishwasher,Microwave,Disposal |
| Beds | 4 |
| Total Baths | 2.5 |
| Heating/Cooling | Forced air,Central air |
| Finished SqFt | 2484 |
| Bedroom 2 Dim | 14x11 |
| Bedroom 3 Dim | 13x11 |
| Bedroom 4 Dim | 13x11 |
| Laundry Level | U |
| Bedroom 2 Level | U |
| Bedroom 3 Level | U |
| Bedroom 4 Level | U |
| Dining Area Lvl | M |
| Family Room Level | M |
| Kitchen Level | M |
| SqFt Source | Assessor |
| Full Baths Upper | 2 |
Exterior Features
| Lot Description | Sidewalk |
|---|---|
| Improvements | 597200 |
| Exterior | Vinyl,Fiber cement,Stone |
| Exterior Amenities | Patio,Fenced Yard |
| Driveway | Paved |
| Water/Waste | Municipal water,Municipal sewer |
Amenities
- Foreclosure
- Views
- Short Sale
- New Construction
- Adult 55+
- Lease To Own
- No HOA Fees
- Furnished
- Primary On Main
- Air Conditioning
- Seller Finance
- Green
- Fixer Upper
- Horse
- Golf
- Fireplace
- Deck
- Garage
- Basement
- Pool
Property vs Single Family Average in 53575
Price
Taxes
Year Built
 SCWMLS - South Central Wisconsin Multiple Listing Corp. All information deemed reliable but not guaranteed. All properties are subject to prior sale, change or withdrawal. Neither listing broker(s) or information provider(s) shall be responsible for any typographical errors, misinformation, misprints and shall be held totally harmless. Listing(s) information is provided for consumers personal, non-commercial use and may not be used for any purpose other than to identify prospective properties consumers may be interested in purchasing. The data relating to real estate for sale on this website comes in part from the Internet Data Exchange program of the Multiple Listing Service. Real estate listings held by brokerage firms other than ReThink Realty may be marked with the Internet Data Exchange logo and detailed information about those properties will include the name of the listing broker(s) when required by the MLS. Copyright 2026 South Central Wisconsin MLS Corporation All rights reserved.
This information, provided by seller, listing broker, and other parties, may not have been verified.
SCWMLS information is provided exclusively for consumers personal, non-commercial use and that it may not be used for any purpose other than to identify prospective properties consumers may be interested in purchasing.
Last Updated: September 21, 2026 8:35 PM UTC
SCWMLS - South Central Wisconsin Multiple Listing Corp. All information deemed reliable but not guaranteed. All properties are subject to prior sale, change or withdrawal. Neither listing broker(s) or information provider(s) shall be responsible for any typographical errors, misinformation, misprints and shall be held totally harmless. Listing(s) information is provided for consumers personal, non-commercial use and may not be used for any purpose other than to identify prospective properties consumers may be interested in purchasing. The data relating to real estate for sale on this website comes in part from the Internet Data Exchange program of the Multiple Listing Service. Real estate listings held by brokerage firms other than ReThink Realty may be marked with the Internet Data Exchange logo and detailed information about those properties will include the name of the listing broker(s) when required by the MLS. Copyright 2026 South Central Wisconsin MLS Corporation All rights reserved.
This information, provided by seller, listing broker, and other parties, may not have been verified.
SCWMLS information is provided exclusively for consumers personal, non-commercial use and that it may not be used for any purpose other than to identify prospective properties consumers may be interested in purchasing.
Last Updated: September 21, 2026 8:35 PM UTC
 All information deemed reliable but not guaranteed. All properties are subject to prior sale, change or withdrawal. Neither listing broker(s) or information provider(s) shall be responsible for any typographical errors, misinformation, misprints and shall be held totally harmless. Listing(s) information is provided for consumer's personal, non-commercial use and may not be used for any purpose other than to identify prospective properties consumers may be interested in purchasing. The data relating
